Property and plan review
The site, intended build and available drawings are reviewed before construction assumptions are priced.
ARCED coordinates ground-up residential work through one scope, connecting site conditions, structure, utilities, finishes, inspections and final delivery.
New construction has more dependencies than a single-room remodel. Property conditions, design documents, zoning, permits, structure, utilities and finish selections all affect what can happen next.
ARCED starts with the property, intended use and available plans. The team identifies the decisions and outside approvals that must be resolved before a buildable scope and sequence can be confirmed.
The in-person estimate is free. Design or professional services outside ARCED's contract are identified instead of being quietly assumed.
The final scope depends on the property and walkthrough. These are the parts ARCED coordinates when they belong in your project.
The site, intended build and available drawings are reviewed before construction assumptions are priced.
Local approval steps and inspection milestones are identified in the project sequence.
Foundation, framing, roofing and exterior enclosure are coordinated as one weather-protection path.
Plumbing, electrical and mechanical needs are sequenced before walls and finishes close them in.
Insulation, drywall, flooring, cabinetry, tile, trim, paint and exterior details follow the approved plan.
Required inspections, final walkthrough, punch list, cleanup and closeout complete the build.
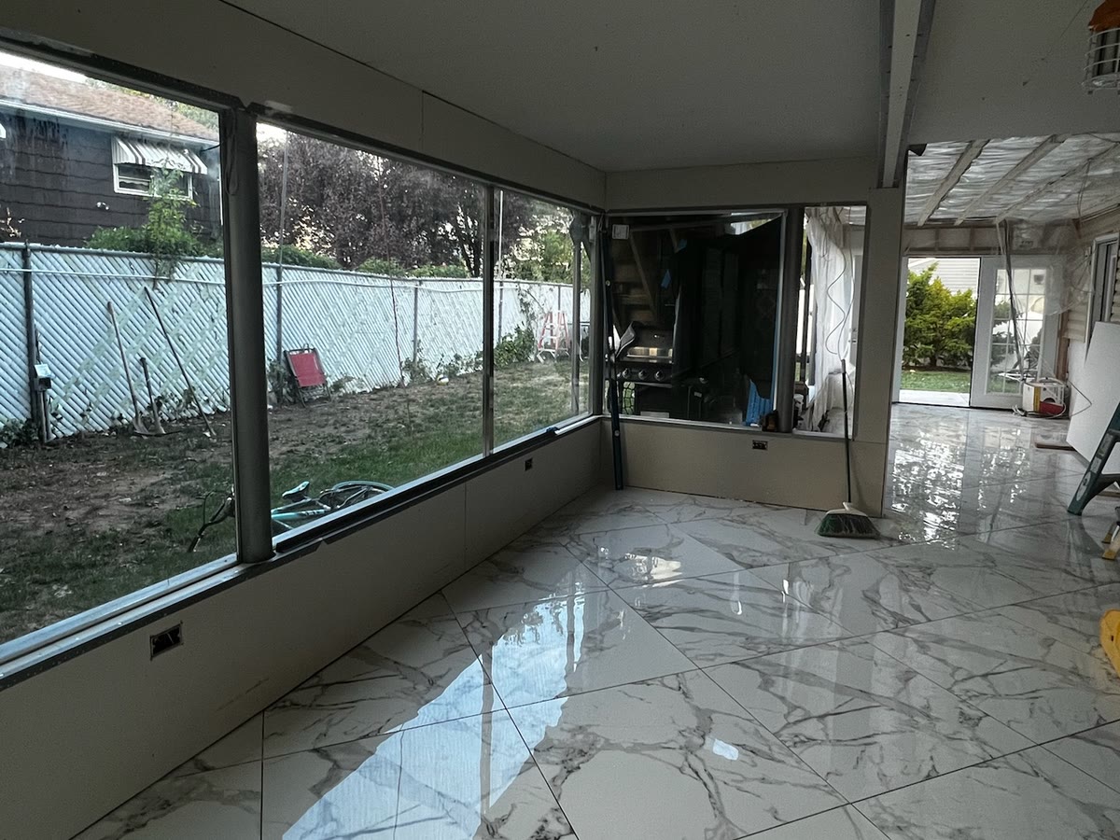
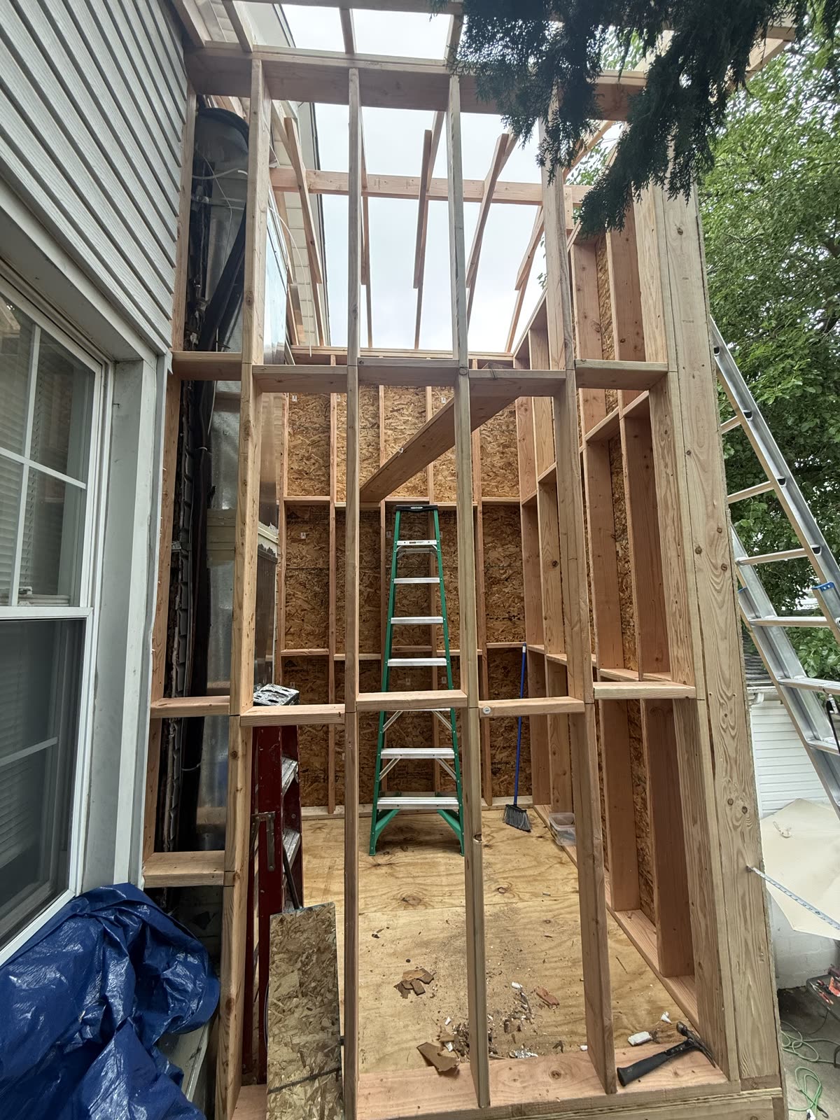
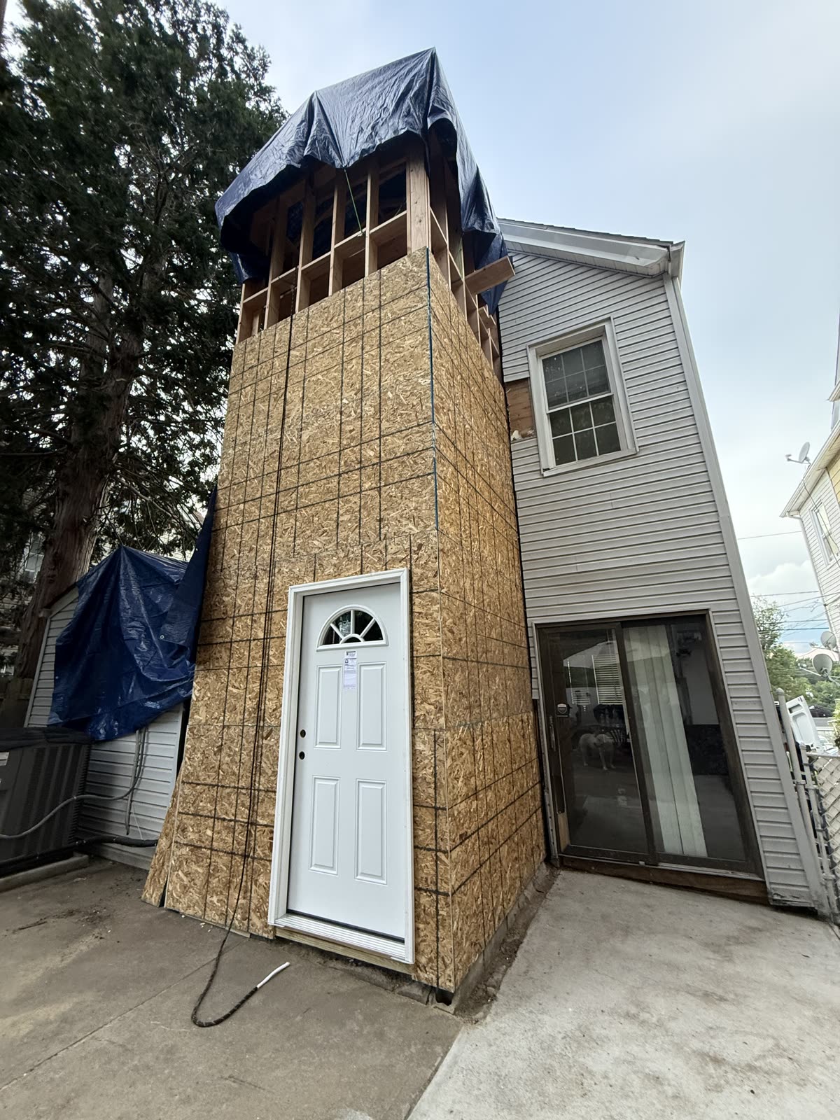
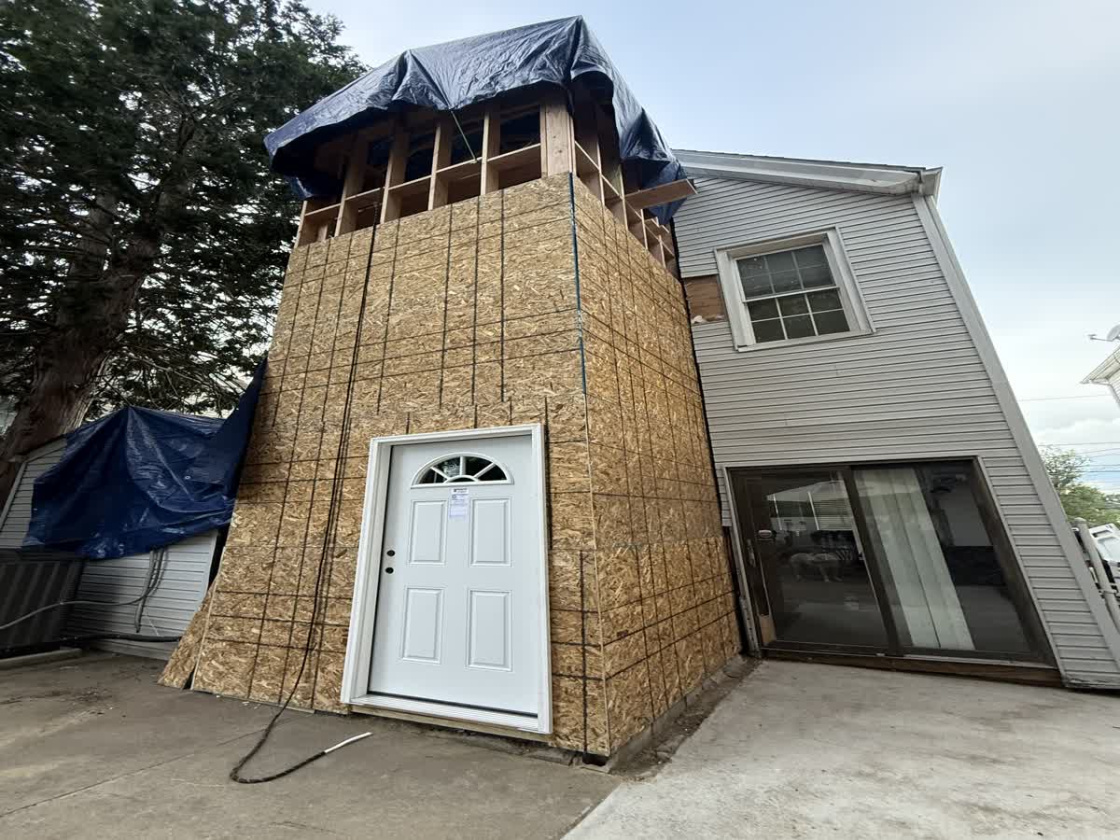
Real ARCED structural, addition and interior construction work. Every image below comes from ARCED's own project library.
Tell us what you want to change. We ask the questions that decide whether an in-person visit makes sense.
We see the space, measure, document existing conditions and discuss the real options. The in-person estimate is free.
The agreement sets the work, materials and responsibilities. ARCED coordinates the sequence from permits through finishes.
Required inspections, final walkthrough, punch list, cleanup and the written workmanship warranty close the job.
ARCED serves homeowners and property owners across Bergen, Passaic, Essex, Morris, Hudson and Union counties. Project fit depends on the address, scope and schedule; send the ZIP code with your request and the team will confirm coverage.
These answers explain ARCED's process. Your property and local requirements decide the final scope.