
Added living space
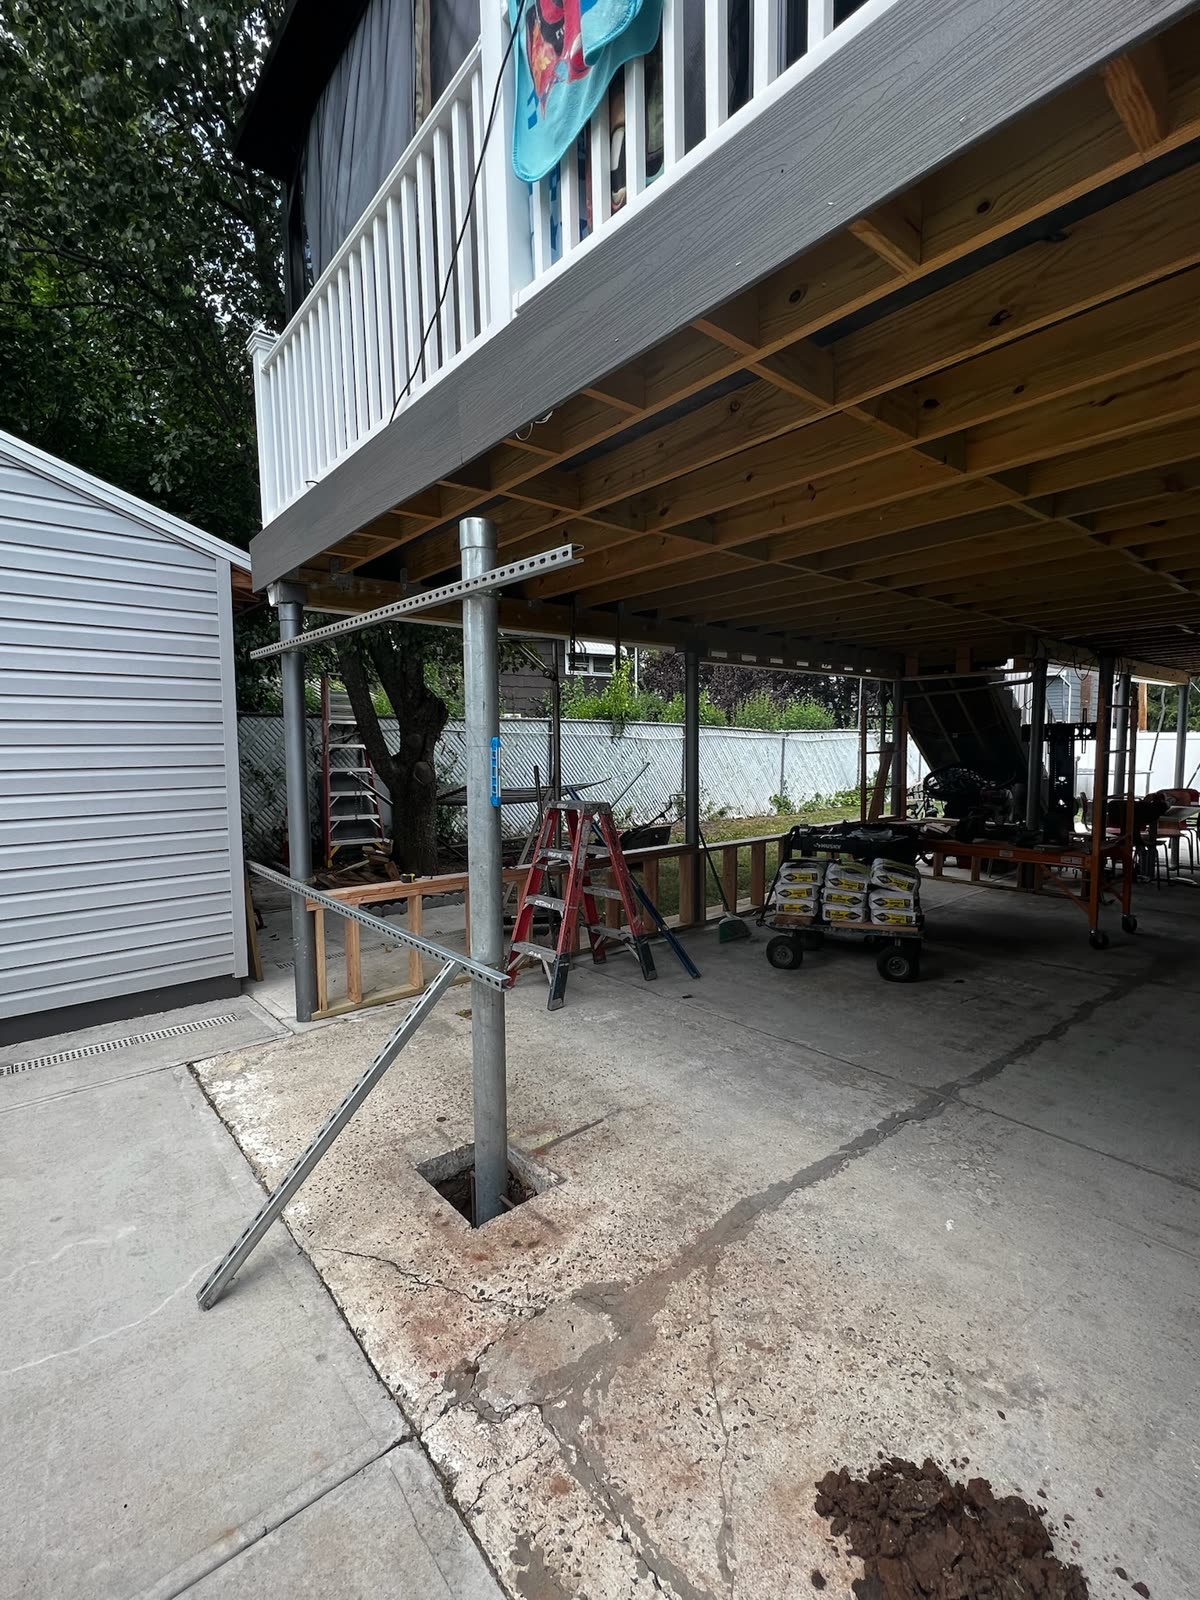
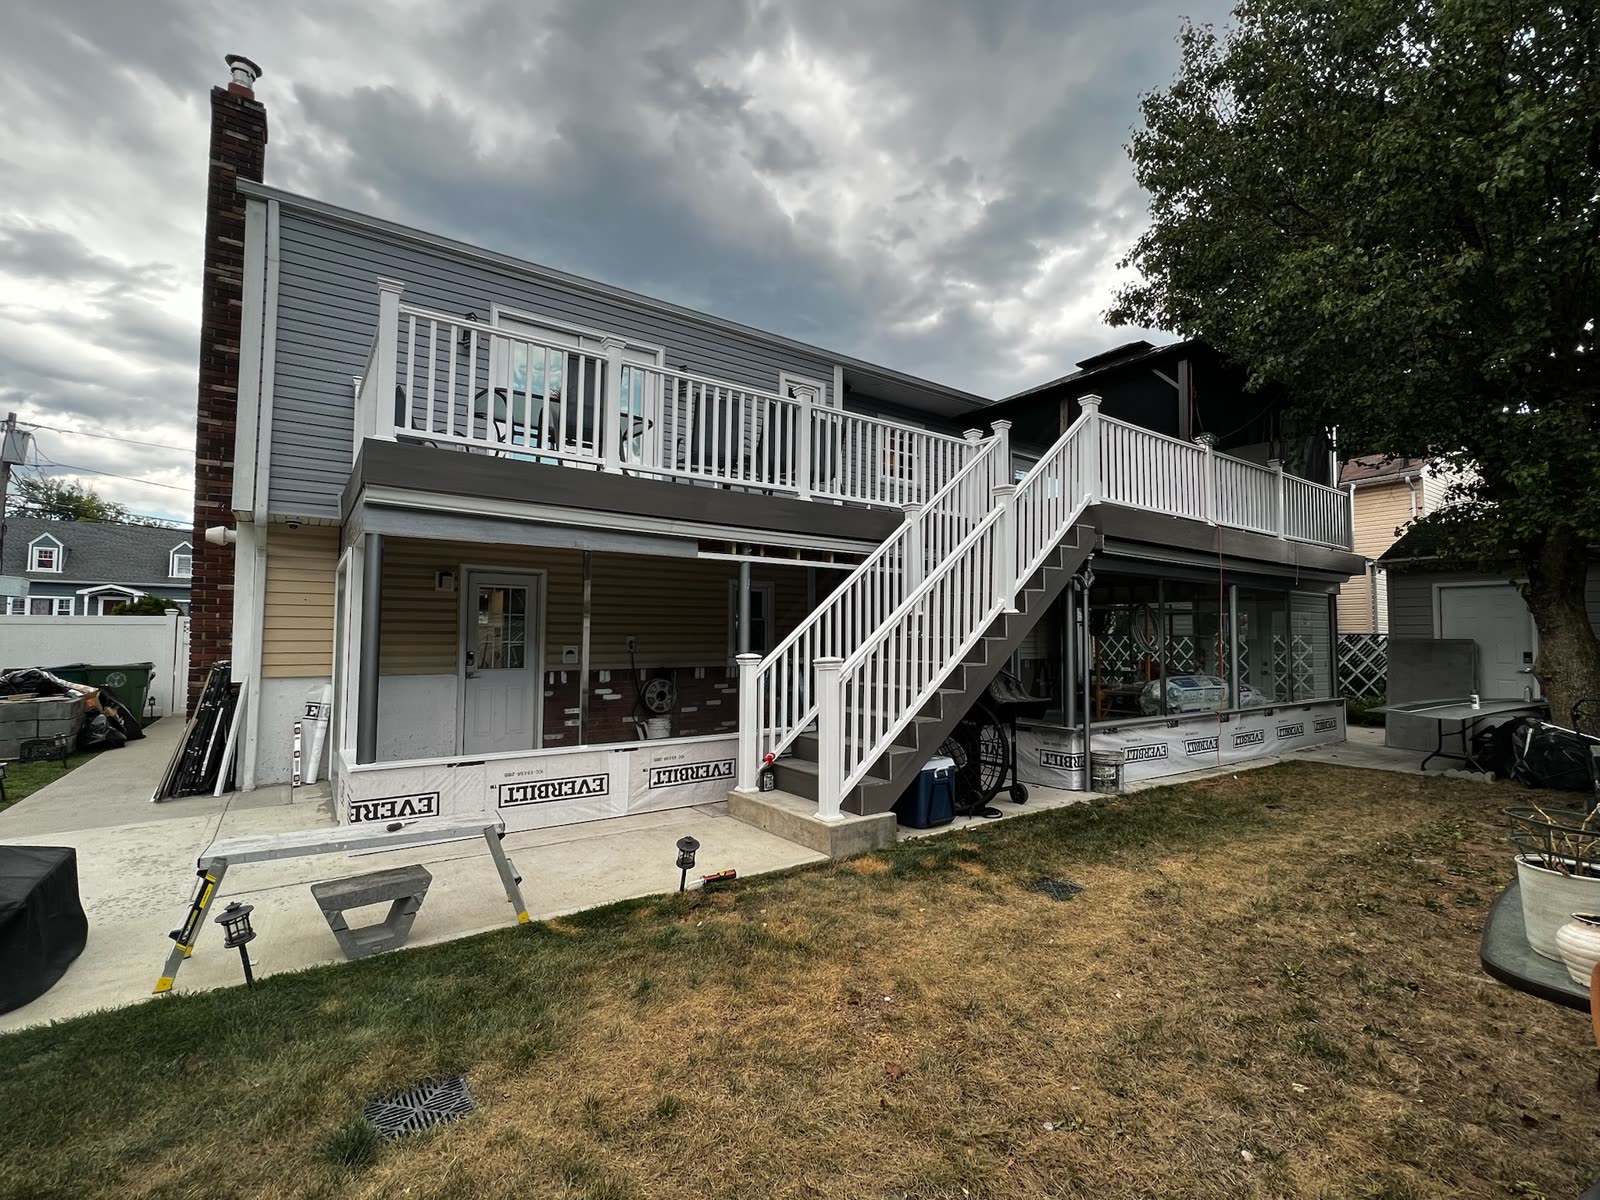
The build created a separate one-bedroom living area connected to the property.
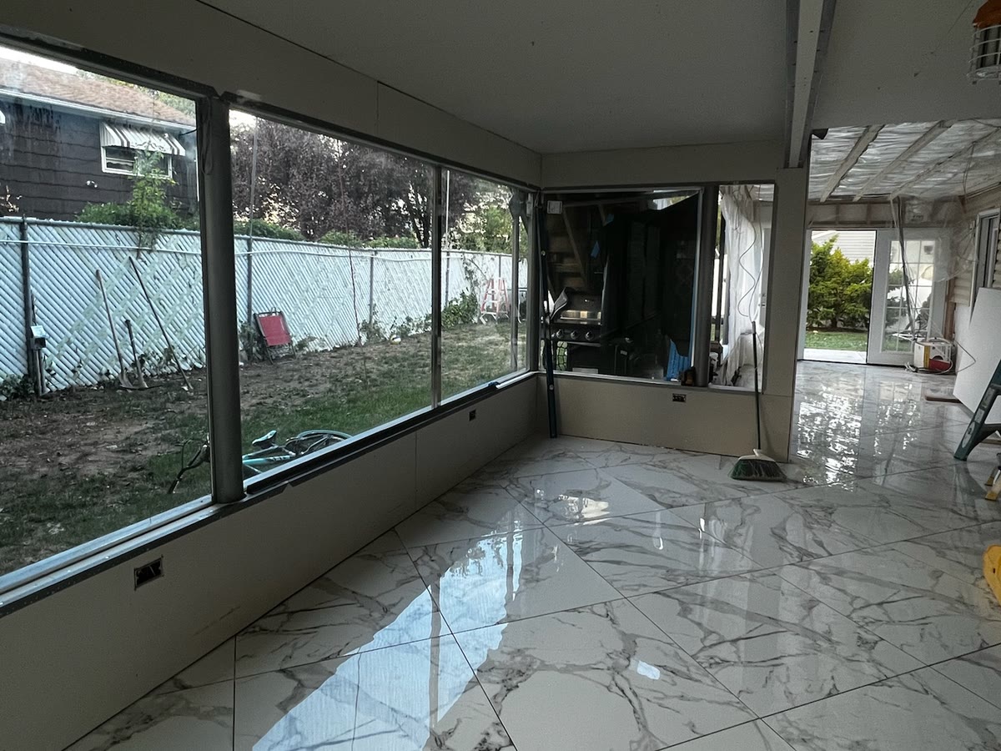
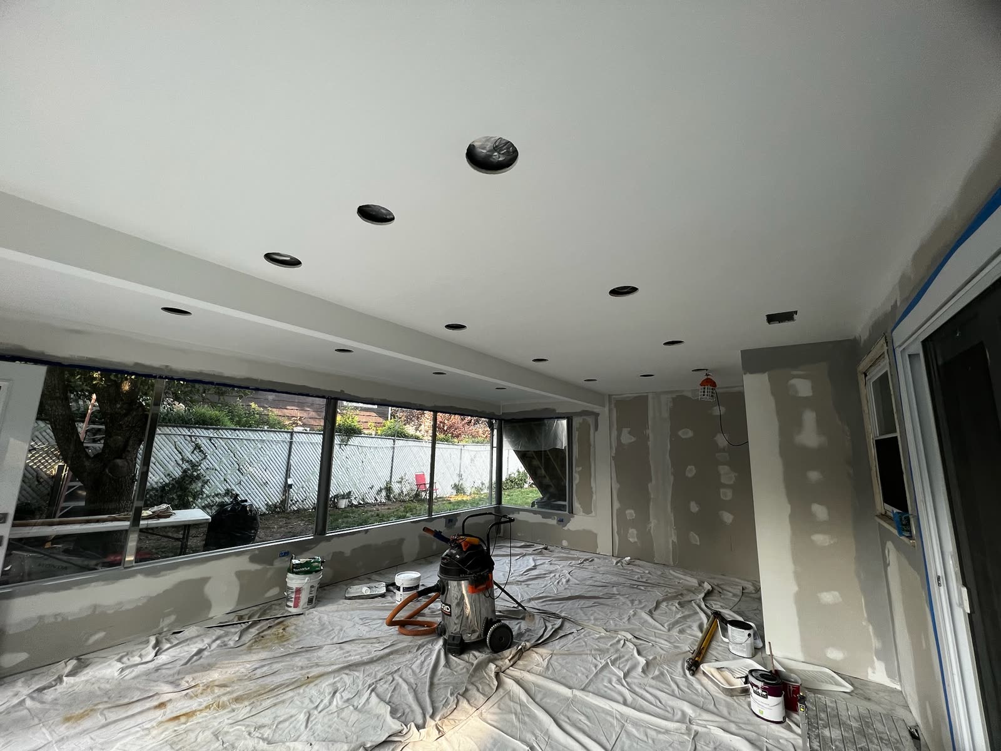
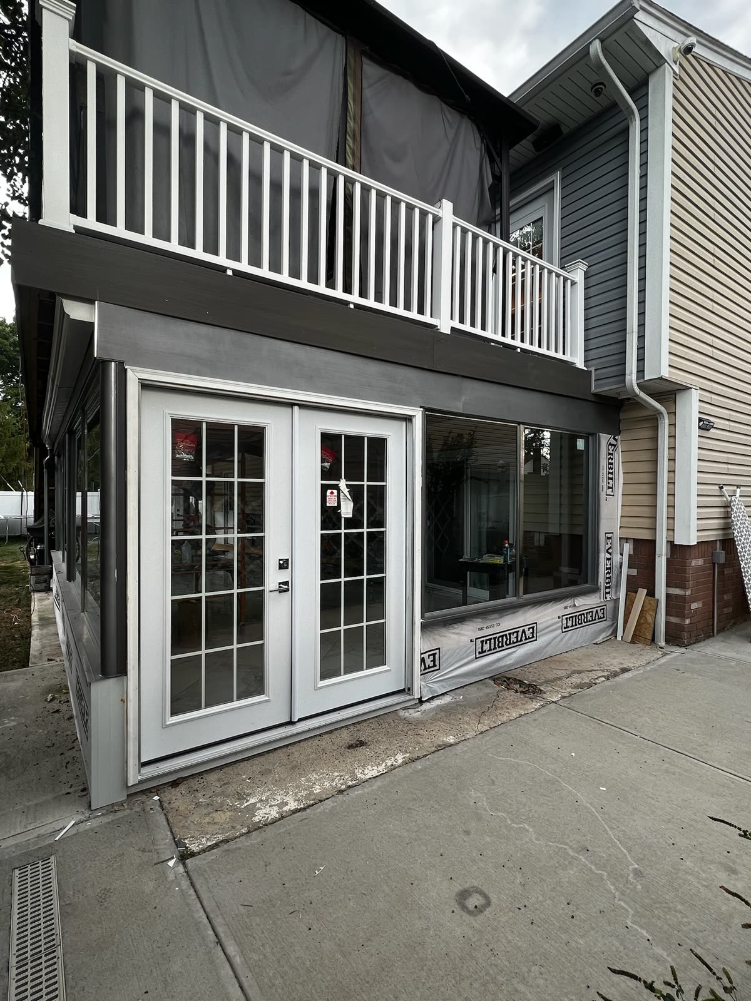
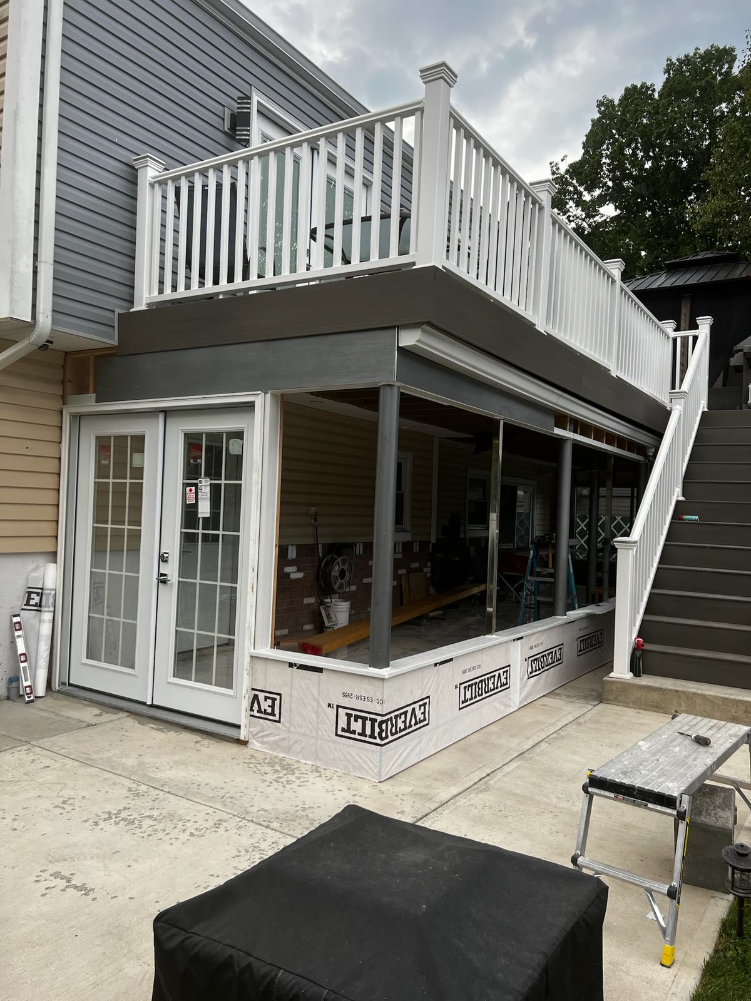
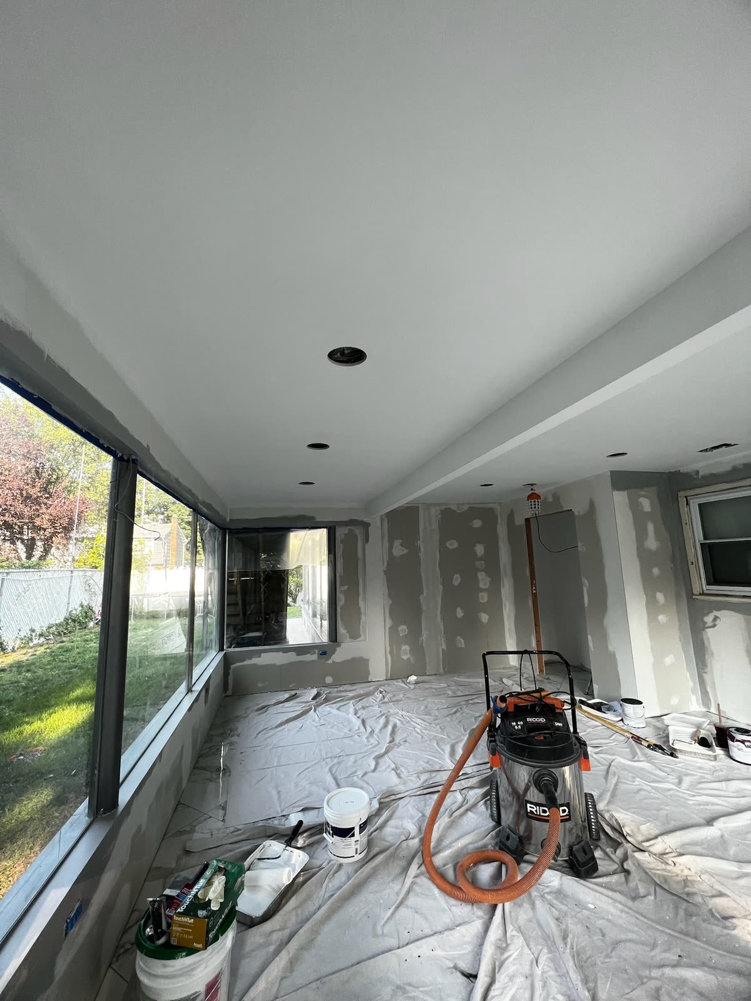
This real ARCED project includes a one-bedroom apartment addition, an enclosed wraparound glass sunroom and coordinated interior finish work.
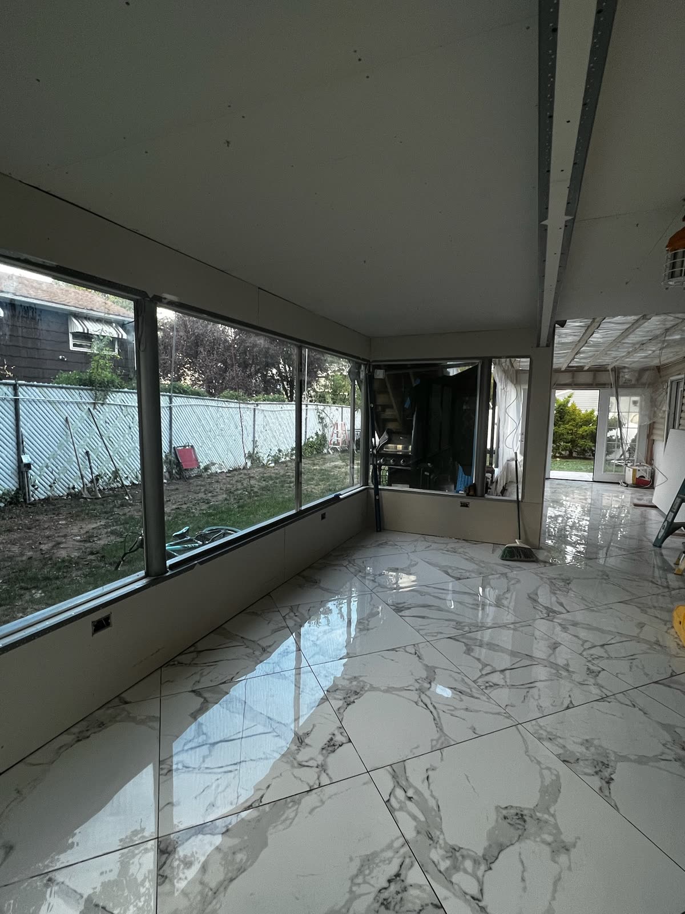
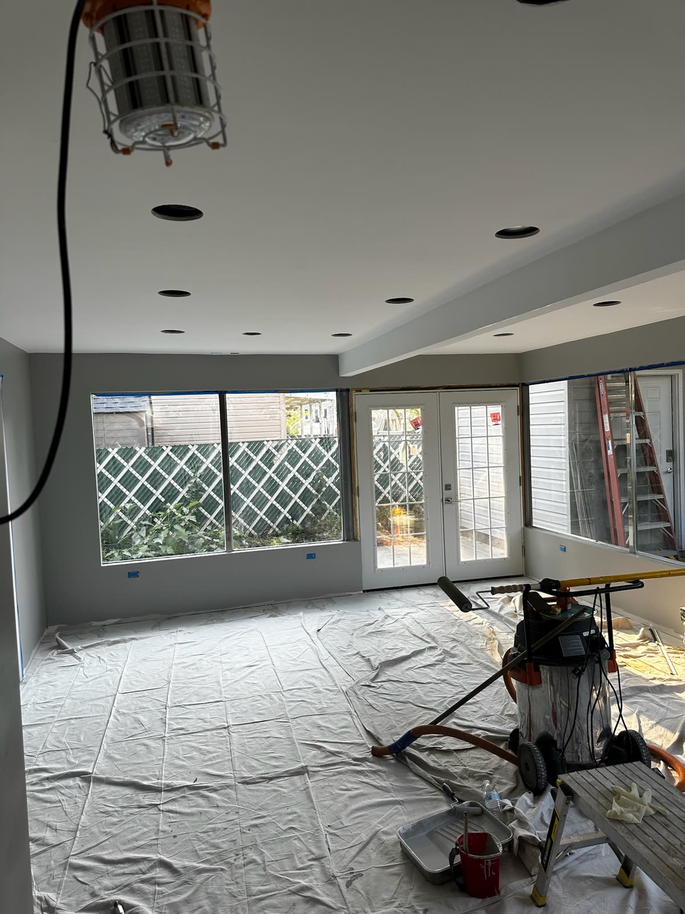
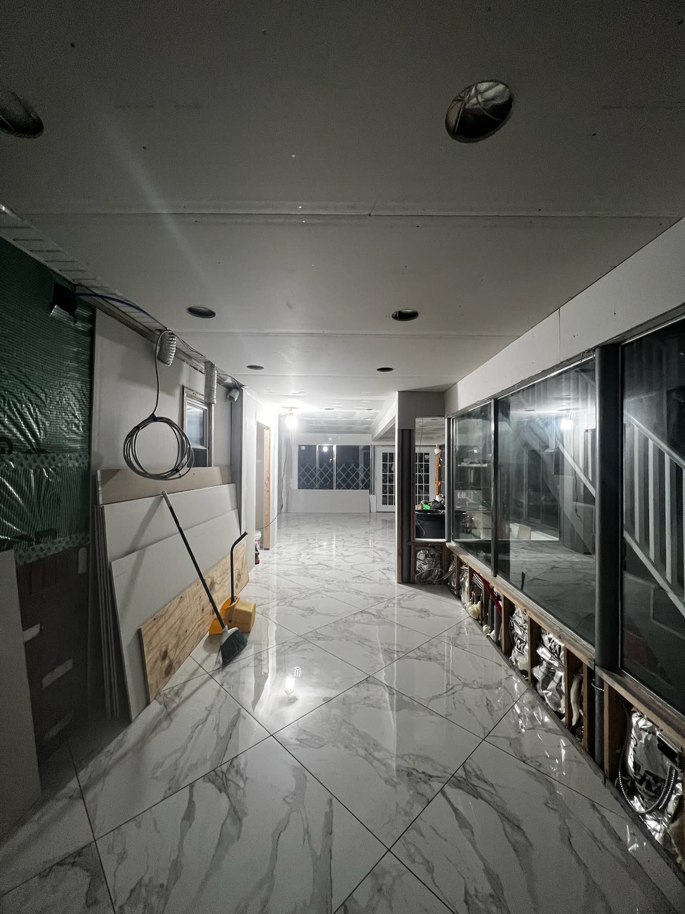
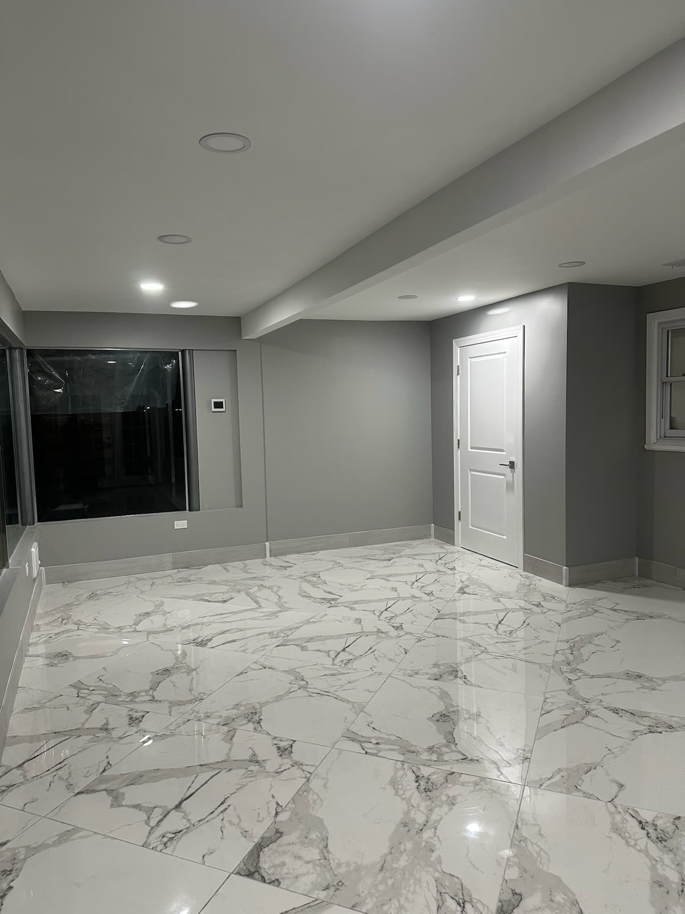
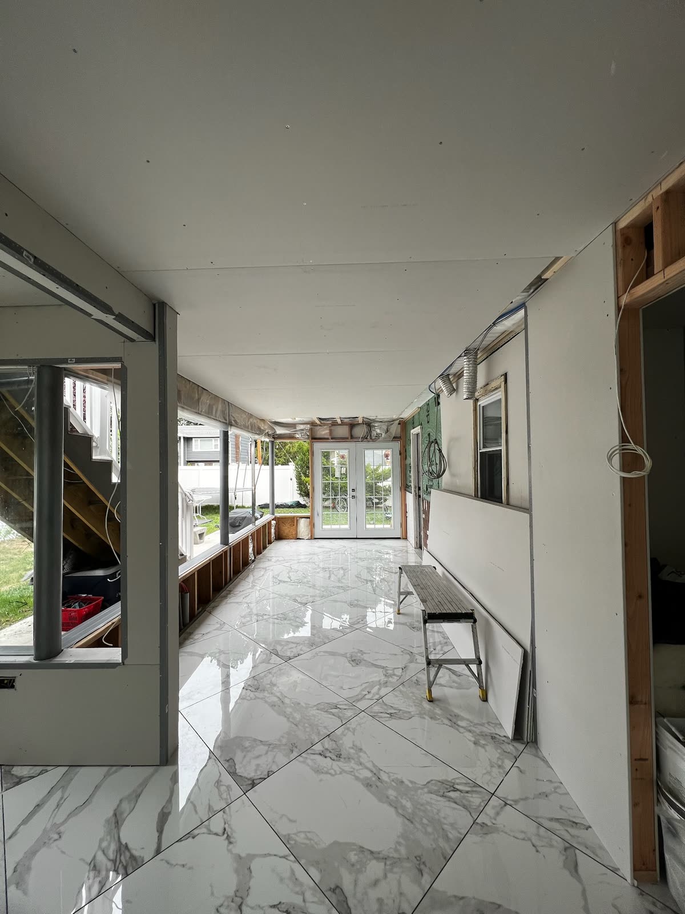
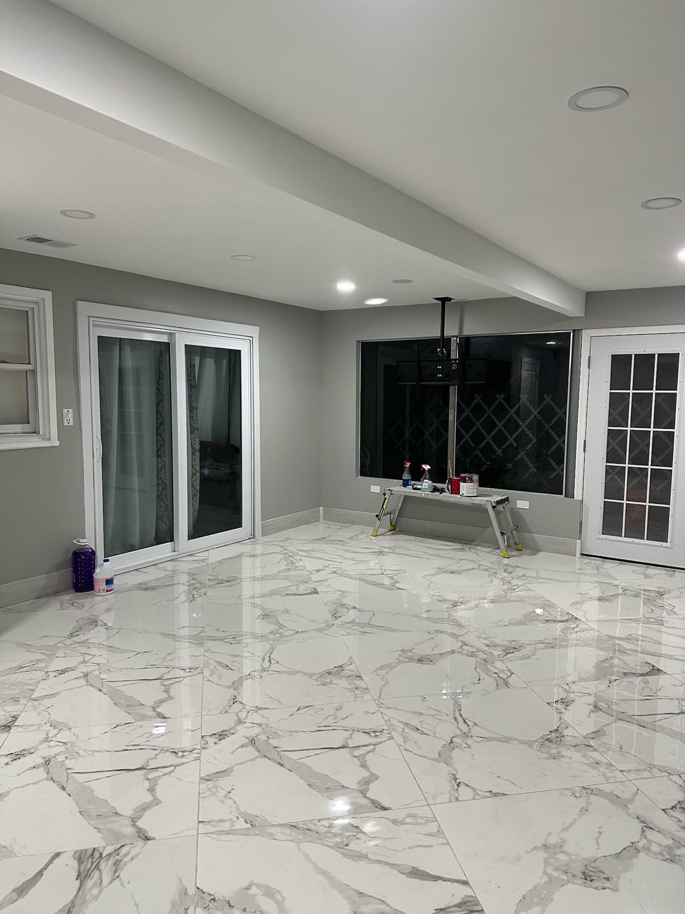
The finished project expands the home with a one-bedroom apartment and a bright enclosed sunroom. Glass walls, interior transitions and marble-look tile make the new area read as connected living space instead of an afterthought.
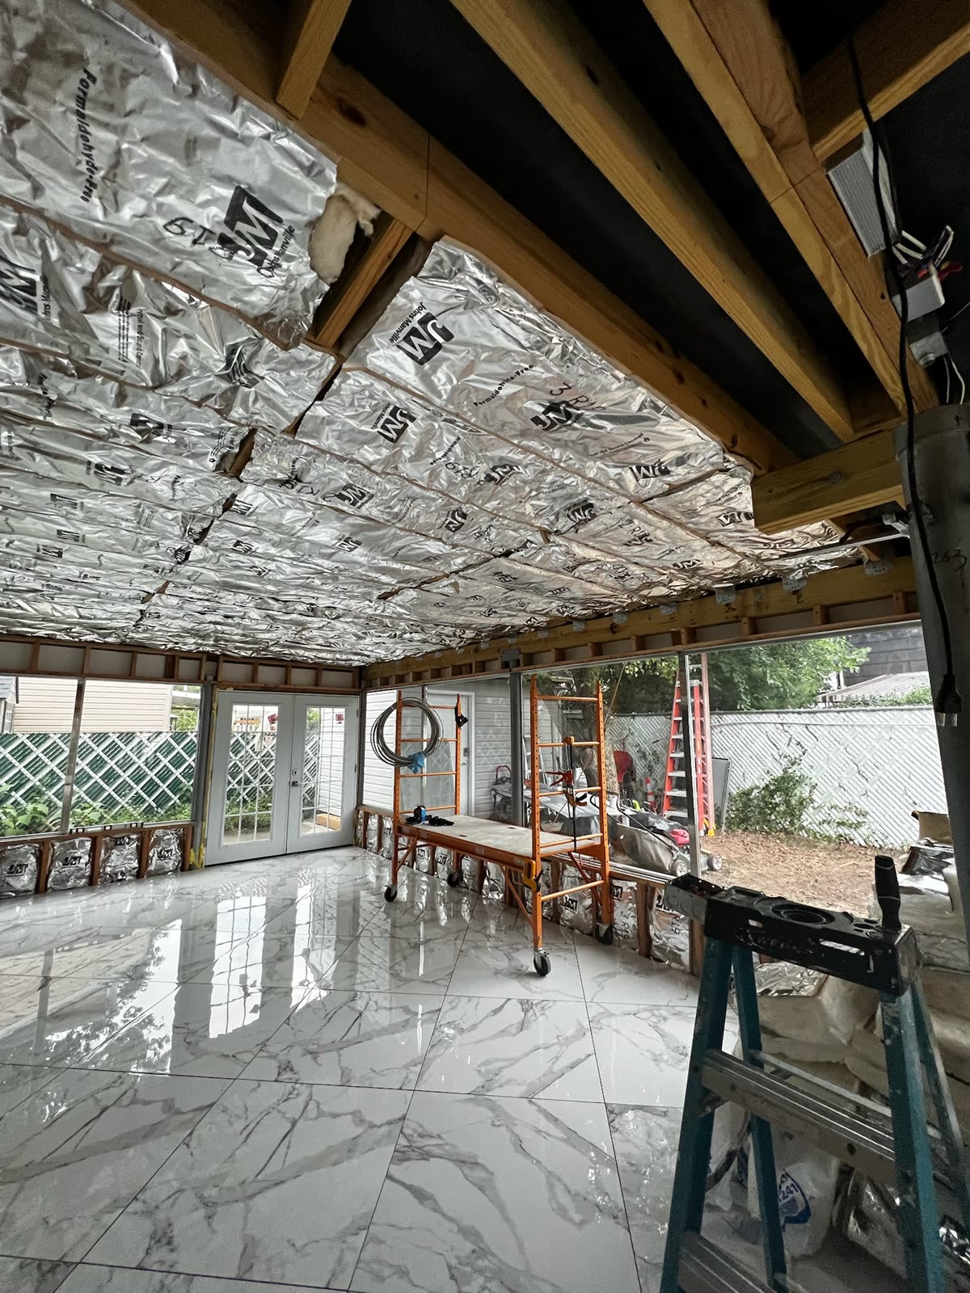
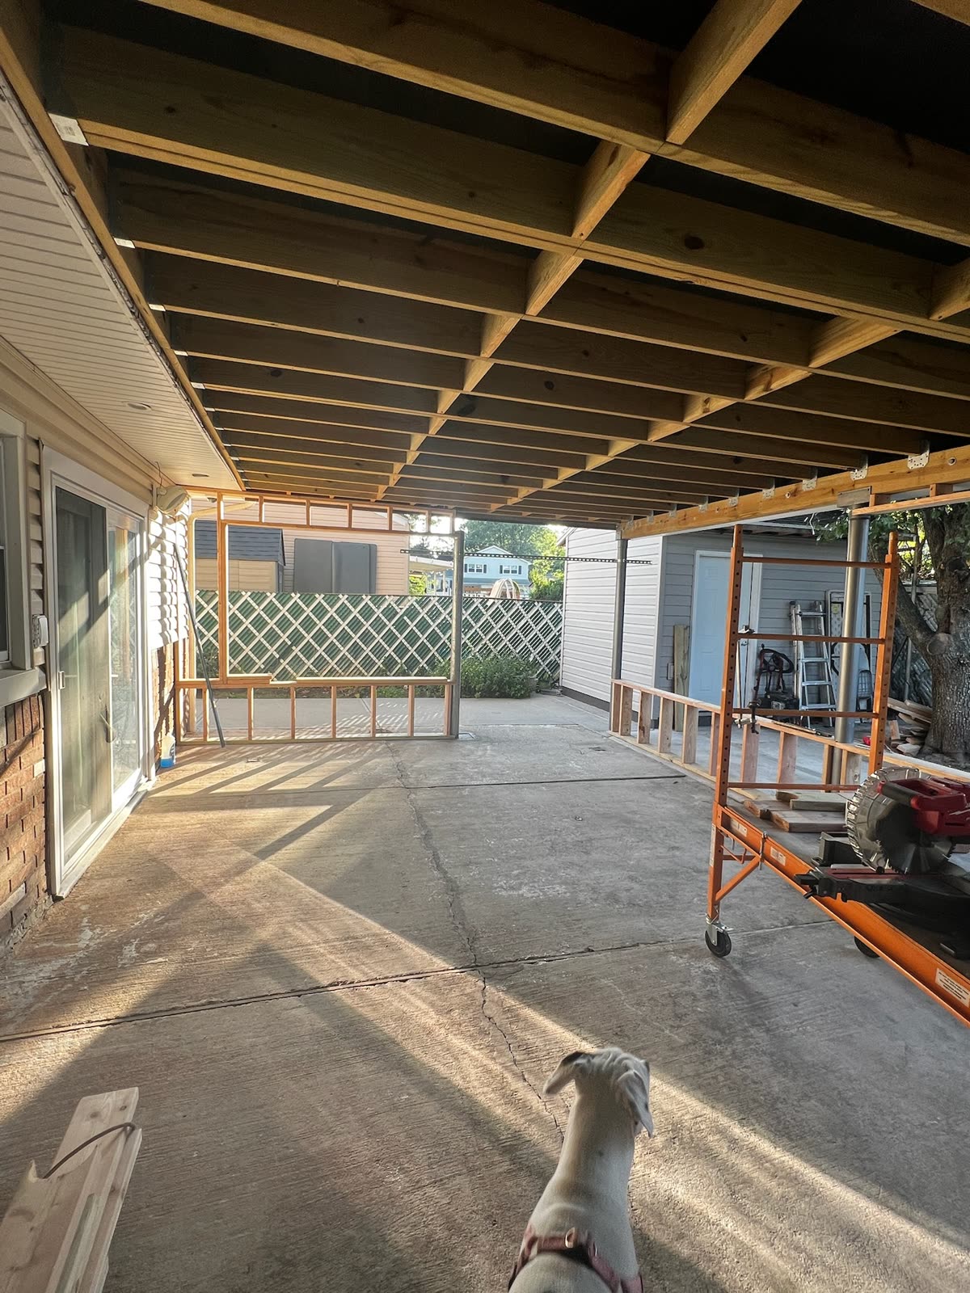
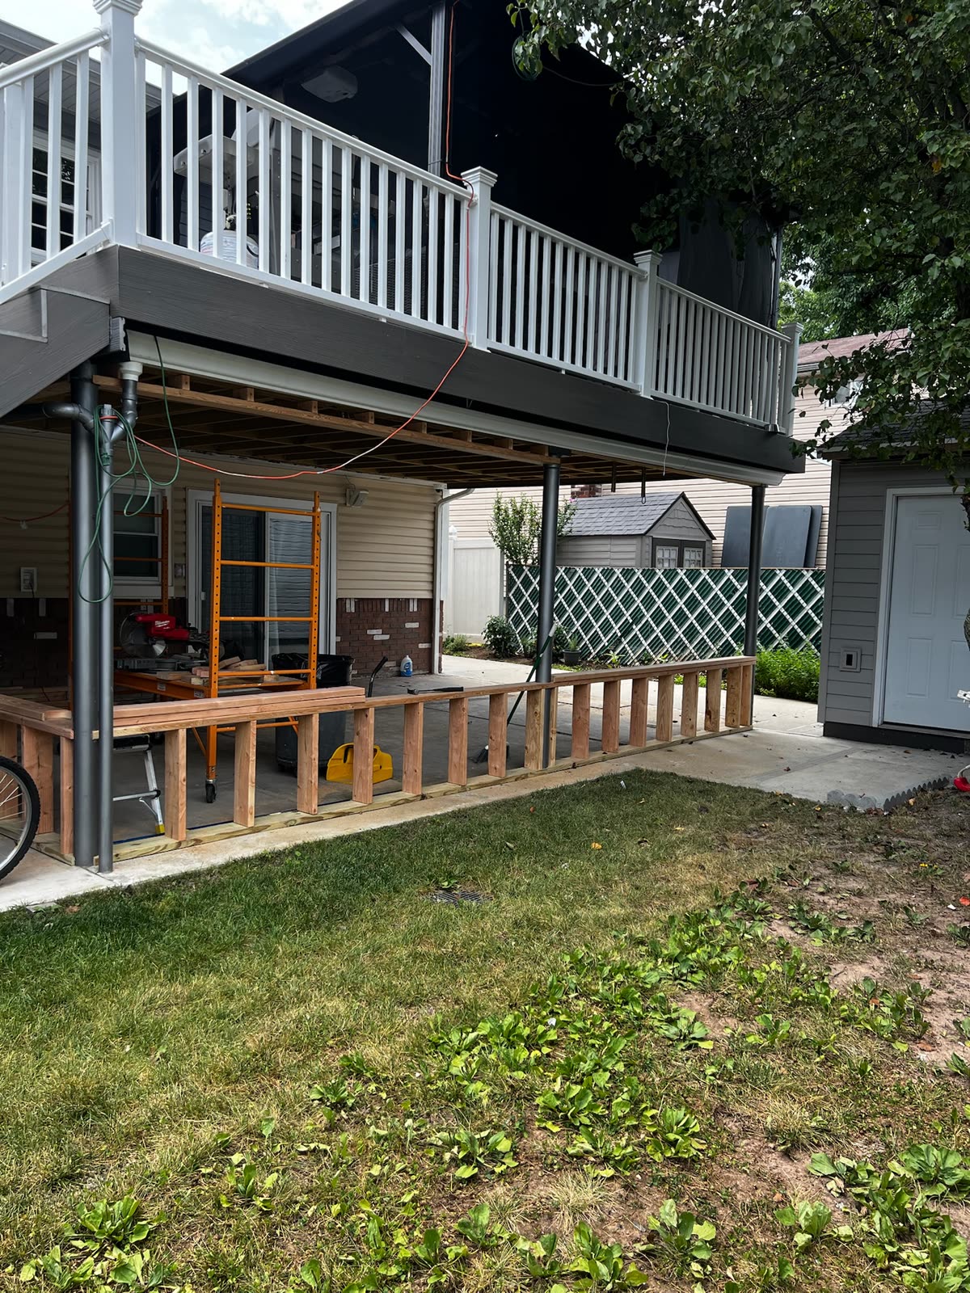
Additions require the new structure, utilities and interior finishes to connect cleanly to the existing property. The gallery documents ARCED's real work rather than a rendered concept.
The exact address, client identity, price and schedule are not published because those details are not verified for public release.
These points describe only what ARCED's current project record supports.
The build created a separate one-bedroom living area connected to the property.
Wraparound glass brings daylight into the finished addition.
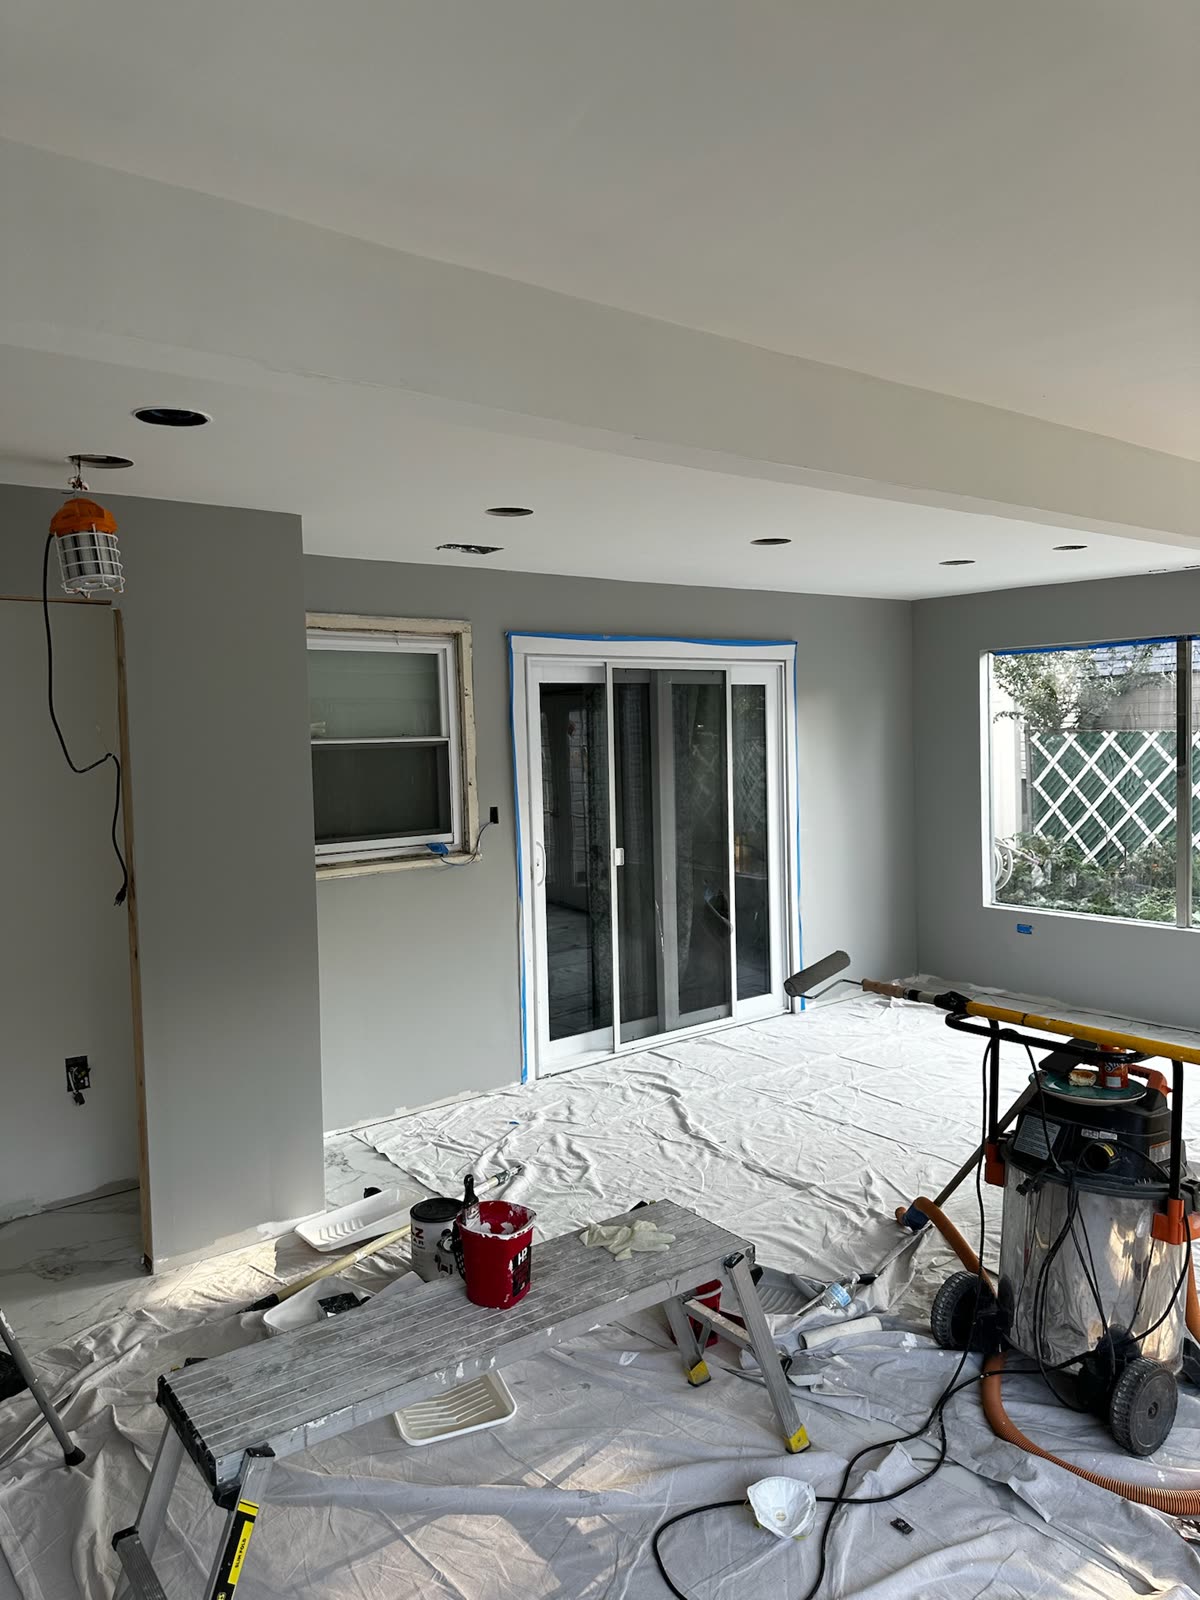
Tile, walls, trim and connected details complete the new space.
Sixteen real photos show the work without stock imagery.
The gallery below comes from ARCED's own project library.
The county labels previously used in the homepage gallery describe ARCED's broader service area, not a verified project address. These case studies therefore use Northern New Jersey until an exact project town is approved for publication.