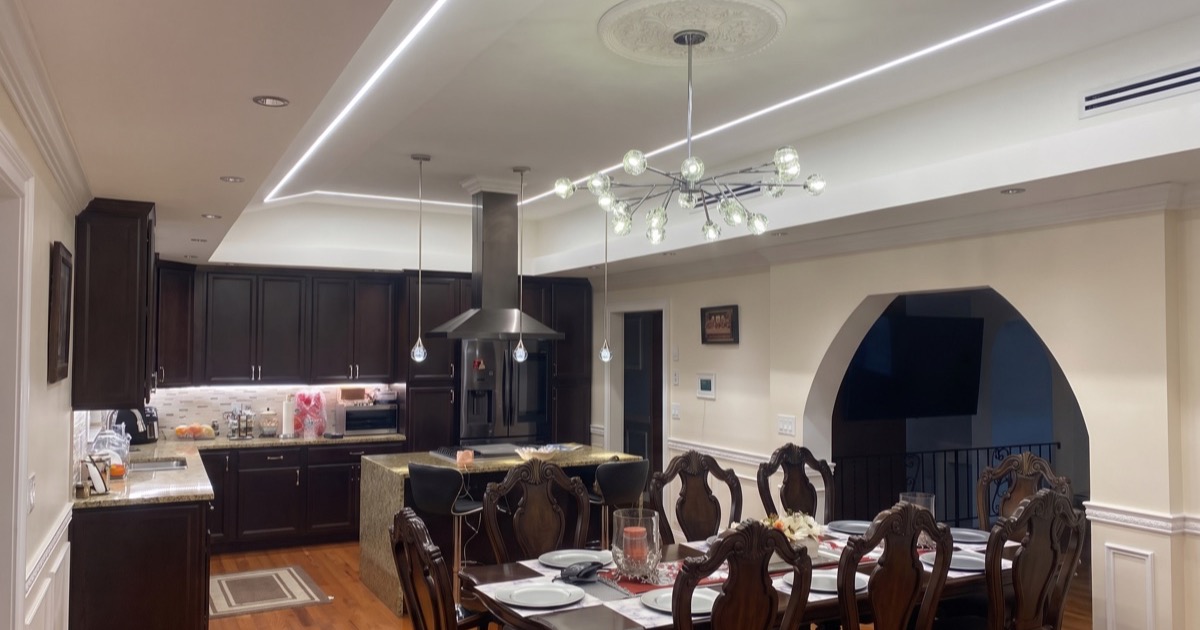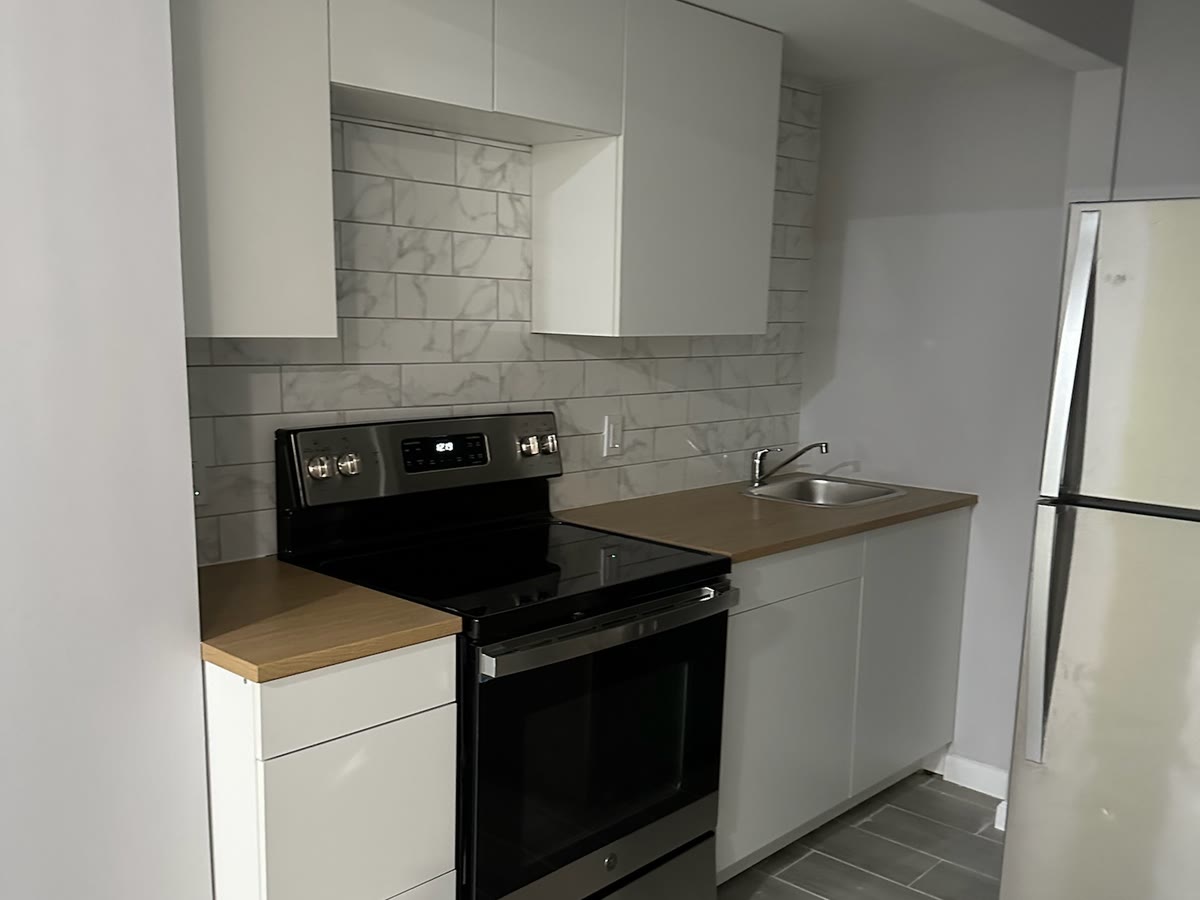
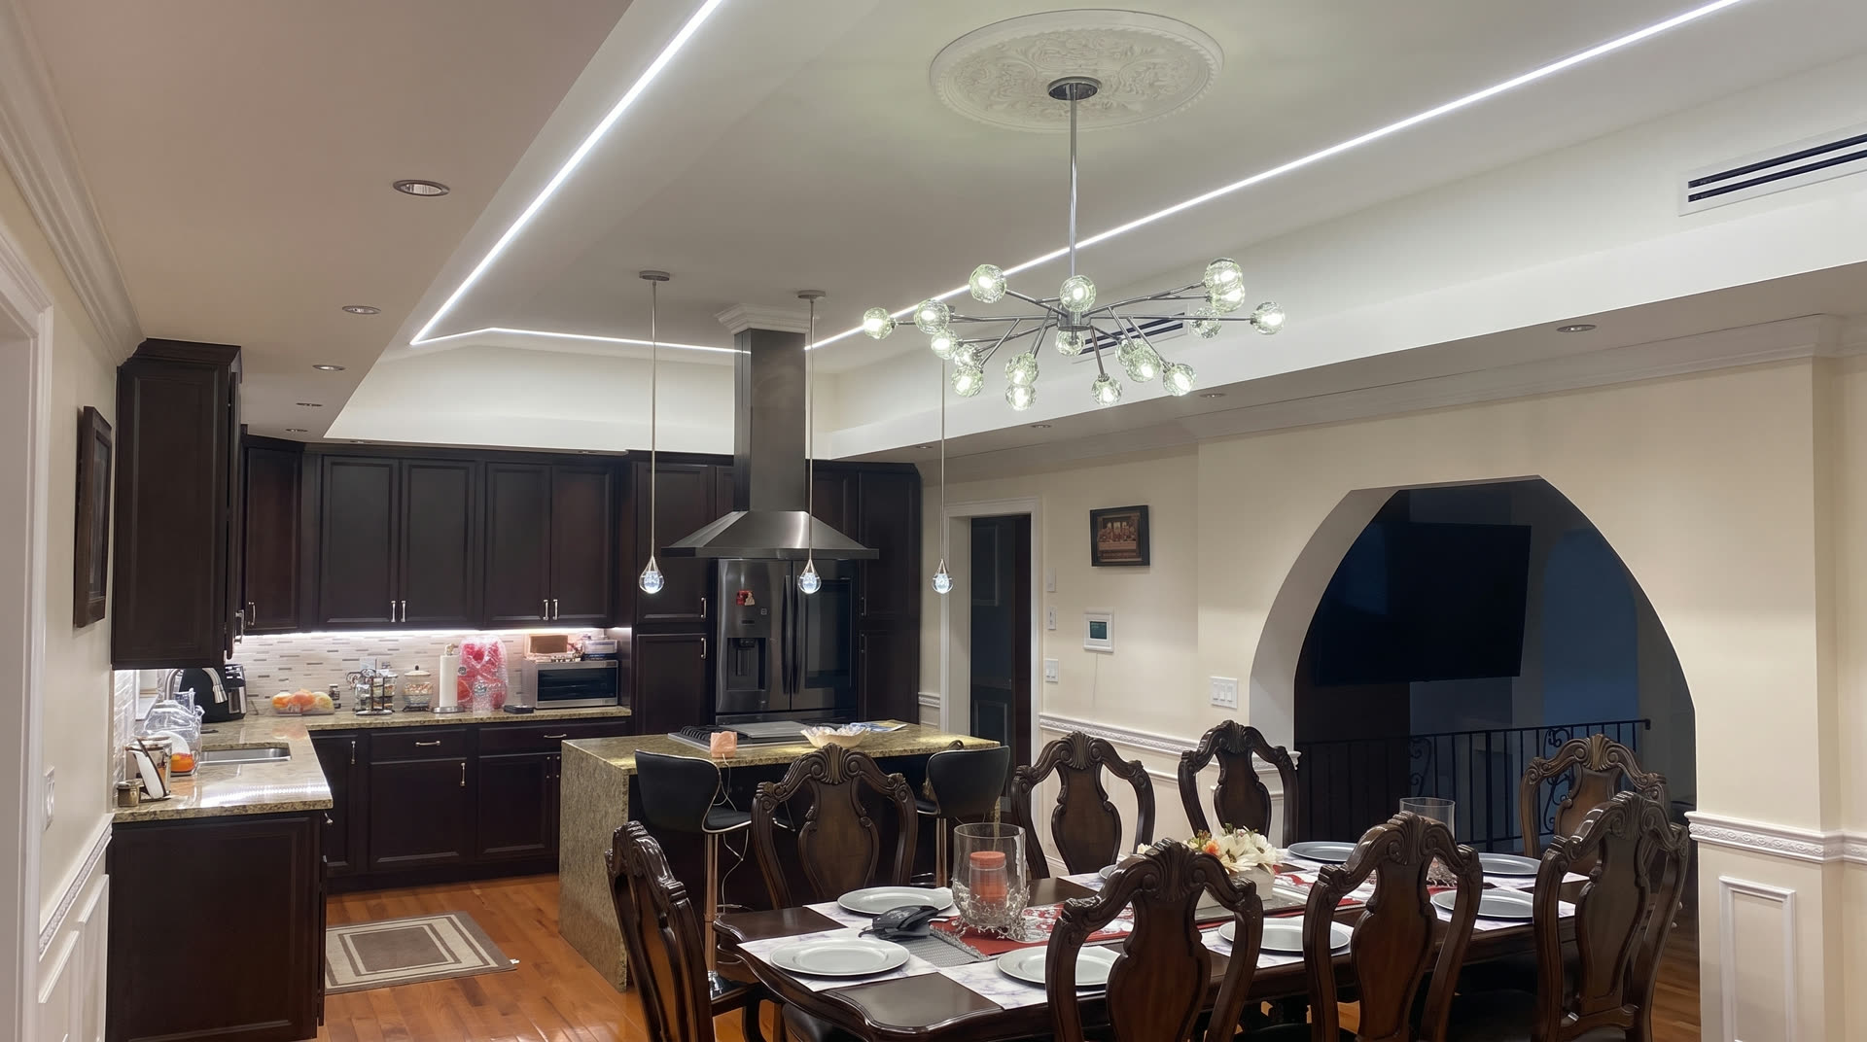
Finished Northern New Jersey kitchen remodel by ARCED with custom cabinetry, stone counters and tile backsplash
Kitchen remodel · Bergen County, NJ

Kitchen remodeling in Bergen County, with one team for the whole job.

From a focused cabinet-and-counter update to a full layout rebuild, ARCED coordinates the trades, materials, permits, schedule, and finish work under one contract.

The straight answer

ARCED General Services LLC is a licensed, insured and bonded contractor for kitchen remodeling in Bergen County and Northern New Jersey. The same team coordinates the layout, cabinetry, counters, plumbing, electrical work and finishes so the plan does not get lost between separate vendors.

The work starts with an in-person walkthrough. We measure the space, identify which walls and utilities may move, and separate must-haves from finish choices. You receive a written scope and a real price rather than a number guessed from a few photos.

The in-person estimate is free. Before work starts, the project sequence, material responsibilities and decision points are written down so you know what happens next.

Best for
Full kitchen remodels, layout rebuilds, cabinetry and finish updates
Coordination
Cabinets, counters, plumbing, electrical, tile and trim under one scope
Pricing
Written, line-item scope after an in-person walkthrough
Protection
NJ HIC #13VH14140400 · insured and bonded · 12-month workmanship warranty
What the work can include

One written scope. One accountable team.

The final scope depends on the property and walkthrough. These are the parts ARCED coordinates when they belong in your project.

01

Layout and measurements

We document the room, appliances, circulation and utility locations before cabinetry or finish decisions lock the plan.
02

Demolition and protection

Work areas and access paths are planned before demolition, with daily cleanup built into ARCED's process.

03

Plumbing and electrical

Sink, appliance, lighting, outlet and panel needs are coordinated with the cabinet and counter plan.

04

Cabinetry and counters

Cabinet layout, installation details, stone or other counter surfaces and hardware are sequenced as one system.

05

Tile, trim and paint

Backsplash, flooring transitions, casing, paint and finish details bring the separate parts together.

06

Permits and closeout

Required permits and inspections are handled, followed by a final walkthrough, punch list and full clean.

Real ARCED work

No stock photos. No borrowed portfolio.

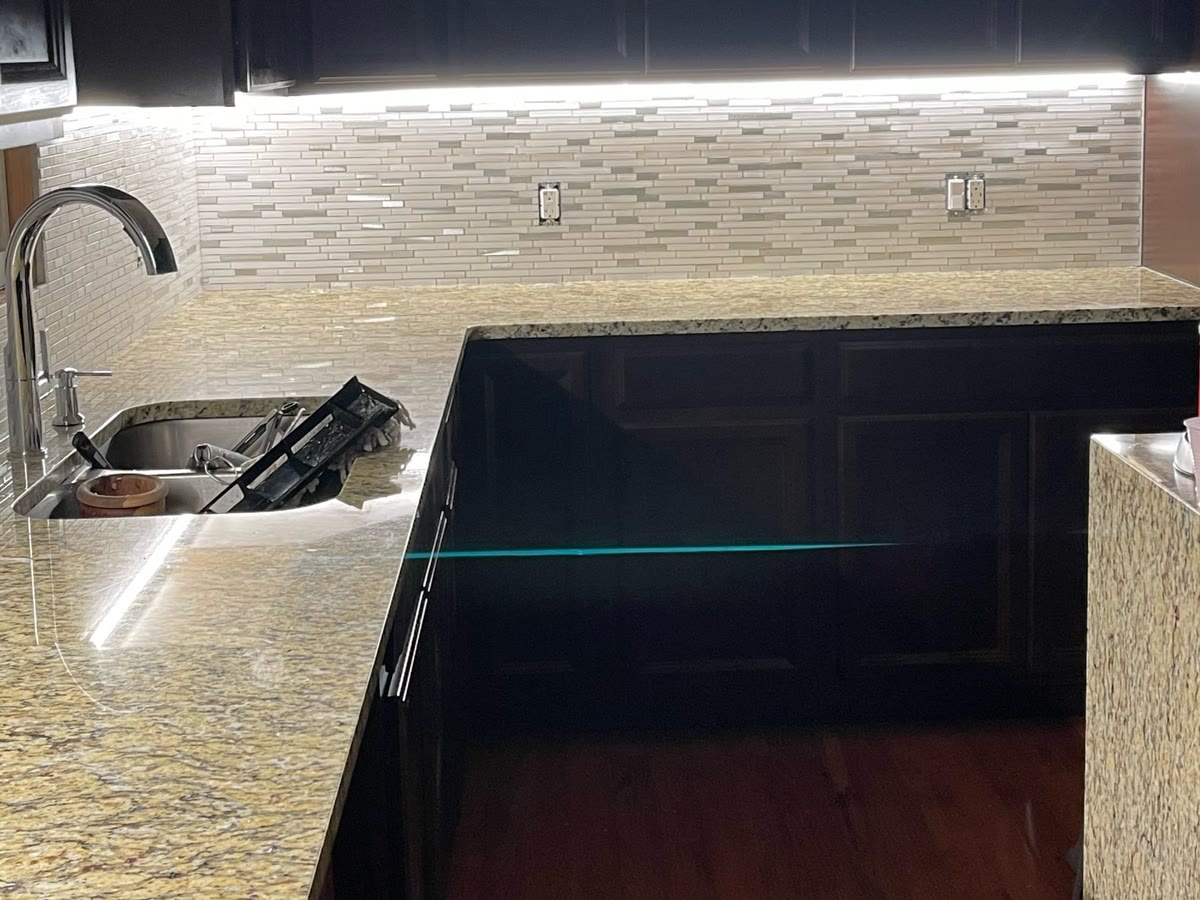
Real ARCED kitchen work · Northern NJ. Every image below comes from ARCED's own project library.
How ARCED works

A clear path from question to finished work.

01

Conversation

Tell us what you want to change. We ask the questions that decide whether an in-person visit makes sense.

02

Free estimate

We see the space, measure, document existing conditions and discuss the real options. The in-person estimate is free.

03

Scope and build

The agreement sets the work, materials and responsibilities. ARCED coordinates the sequence from permits through finishes.

04

Closeout

Required inspections, final walkthrough, punch list, cleanup and the written workmanship warranty close the job.

Service area

Kitchen remodeling across Northern New Jersey.

ARCED serves homeowners and property owners across Bergen, Passaic, Essex, Morris, Hudson and Union counties. Project fit depends on the address, scope and schedule; send the ZIP code with your request and the team will confirm coverage.

Bergen County Passaic County Essex County Morris County Hudson County Union County
Questions homeowners ask

Useful answers before the walkthrough.

These answers explain ARCED's process. Your property and local requirements decide the final scope.

How much does a kitchen remodel cost in Northern New Jersey?
Kitchen pricing changes with the layout, cabinet line, counter material, appliance requirements and how much plumbing or electrical work moves. ARCED inspects the room, documents those choices and writes a line-item scope. That gives you a price tied to the actual plan, not an online average.
Can ARCED change my kitchen layout?
Yes. ARCED handles layout rebuilds as well as finish updates. During the walkthrough, we review walls, plumbing, electrical service, appliance locations and circulation. Structural or permit needs are identified before the final scope so the layout decision is based on the house, not just a rendering.
Who coordinates the cabinets, counters and trades?
ARCED is the single point of contact for the work included in the contract. Cabinet installation, counters, plumbing, electrical, tile, trim and paint are sequenced against one plan. You do not have to manage a separate calendar for every trade.
Will I know the schedule before demolition starts?
Yes. After the scope and materials are set, ARCED confirms the start window and the order of work. Some dates depend on permits or supplier lead times, so those dependencies are discussed before demolition rather than discovered after the kitchen is already out.
Do I need a permit for a kitchen remodel?
It depends on the town and the work. Cosmetic updates may follow a different path, while moved walls, plumbing or electrical work can require permits and inspections. ARCED confirms the local permit path for the agreed scope before demolition begins.
Ready when you are

Let the real space decide the real scope.

Request a Free Estimate