
Demolition
The existing room was opened so the next stage could be built from visible conditions.
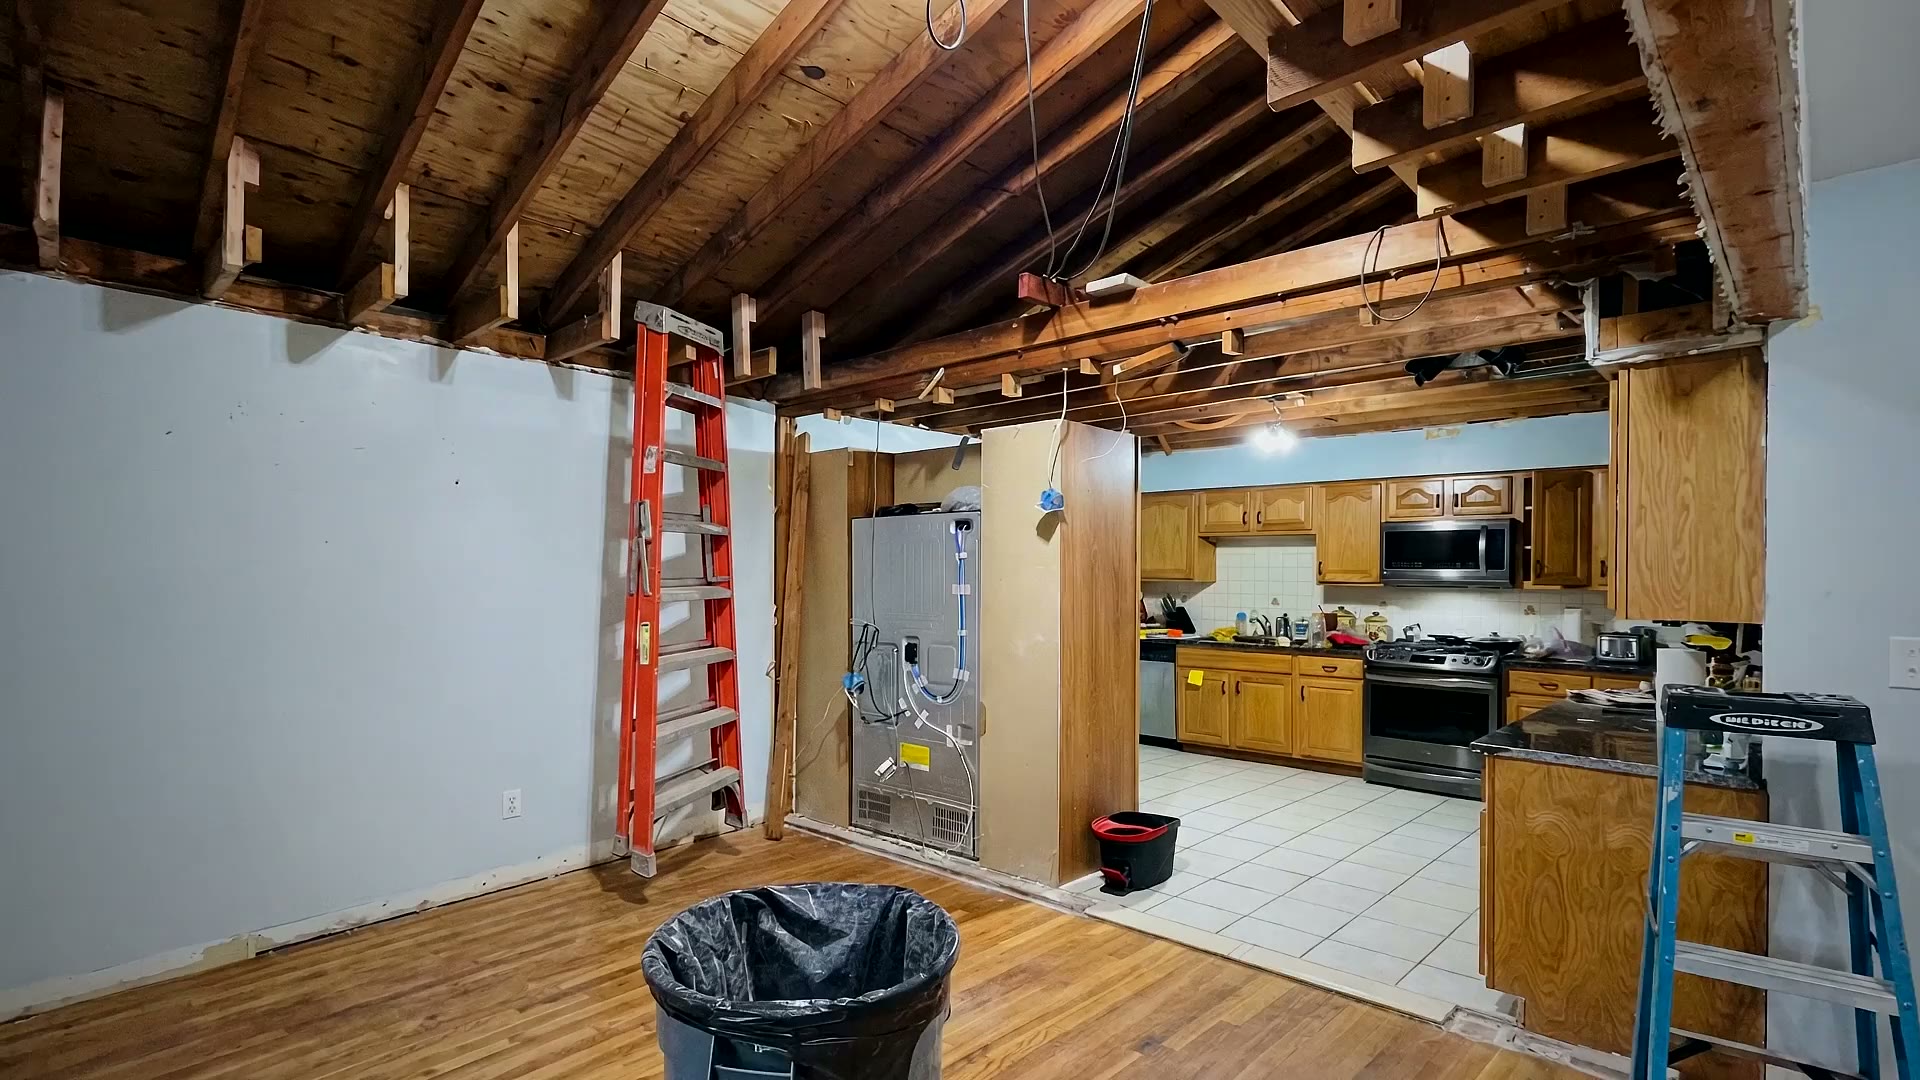
One continuous transformation built from real ARCED project stages—from the opened room to cabinetry, counters, backsplash and finish work.
This project record follows a real ARCED kitchen through the visible stages of a renovation. The opening frame shows the room during demolition; the completed work shows cabinetry, counters, backsplash and finish details working as one plan.
The transformation demonstrates why sequencing matters. Layout, utilities, cabinetry and finish work have to be coordinated before the completed room can come together cleanly.
Client names, exact address, price and schedule are intentionally not published because they are not verified for public release.
These points describe only what ARCED's current project record supports.
The existing room was opened so the next stage could be built from visible conditions.
Cabinetry, counters, tile, plumbing and electrical work were coordinated around one kitchen layout.
Backsplash, hardware, trim and lighting complete the visible result.
Every image and video frame on this page comes from ARCED's own project library.
This sequence is built from ARCED's real project stages.
The gallery below comes from ARCED's own project library.
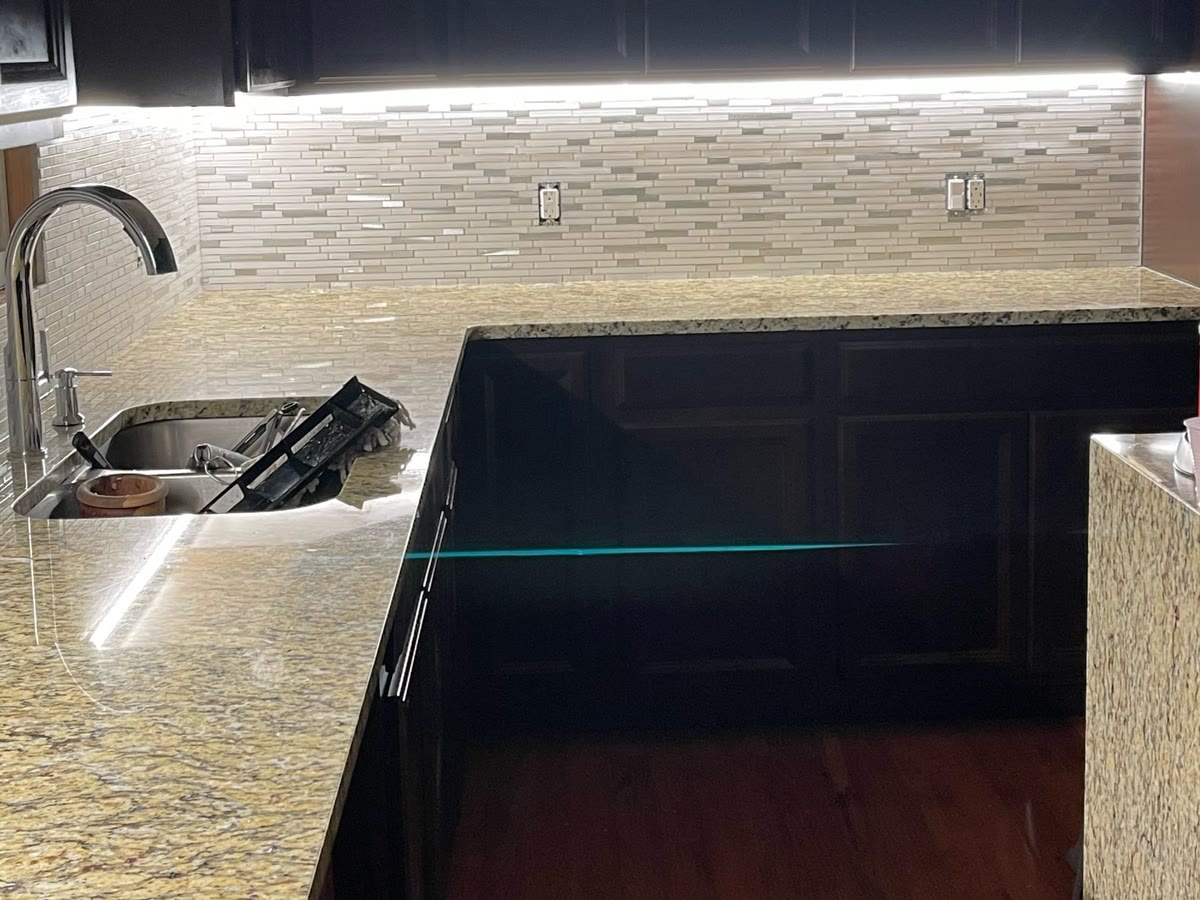
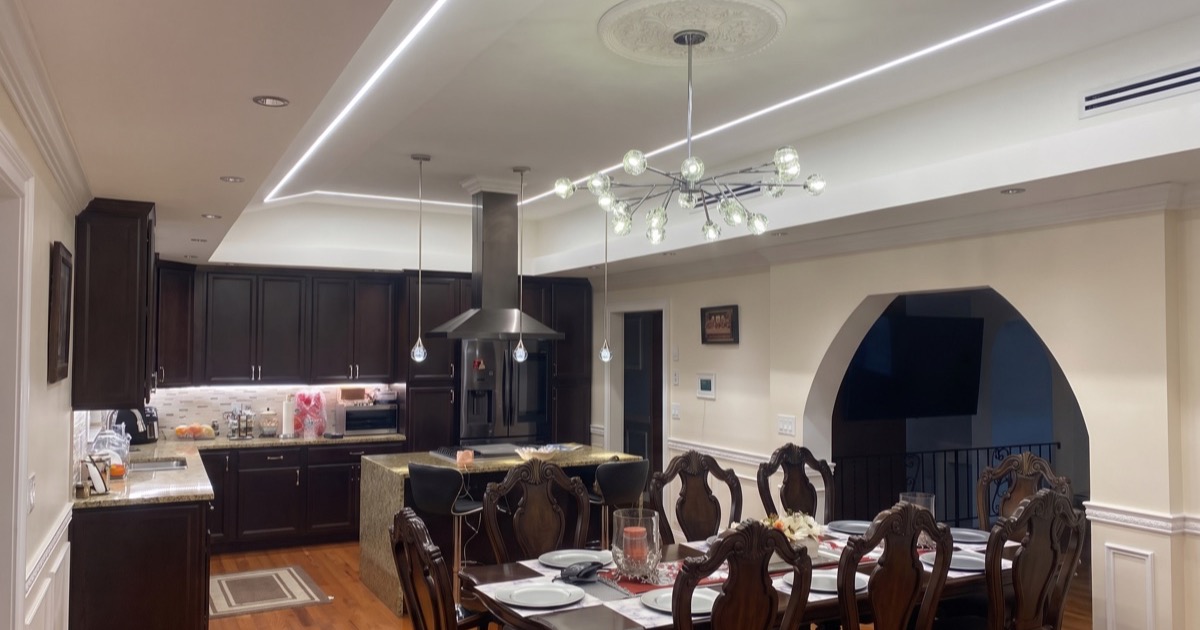
The county labels previously used in the homepage gallery describe ARCED's broader service area, not a verified project address. These case studies therefore use Northern New Jersey until an exact project town is approved for publication.