
New access
The project created a dedicated exterior path to the basement.
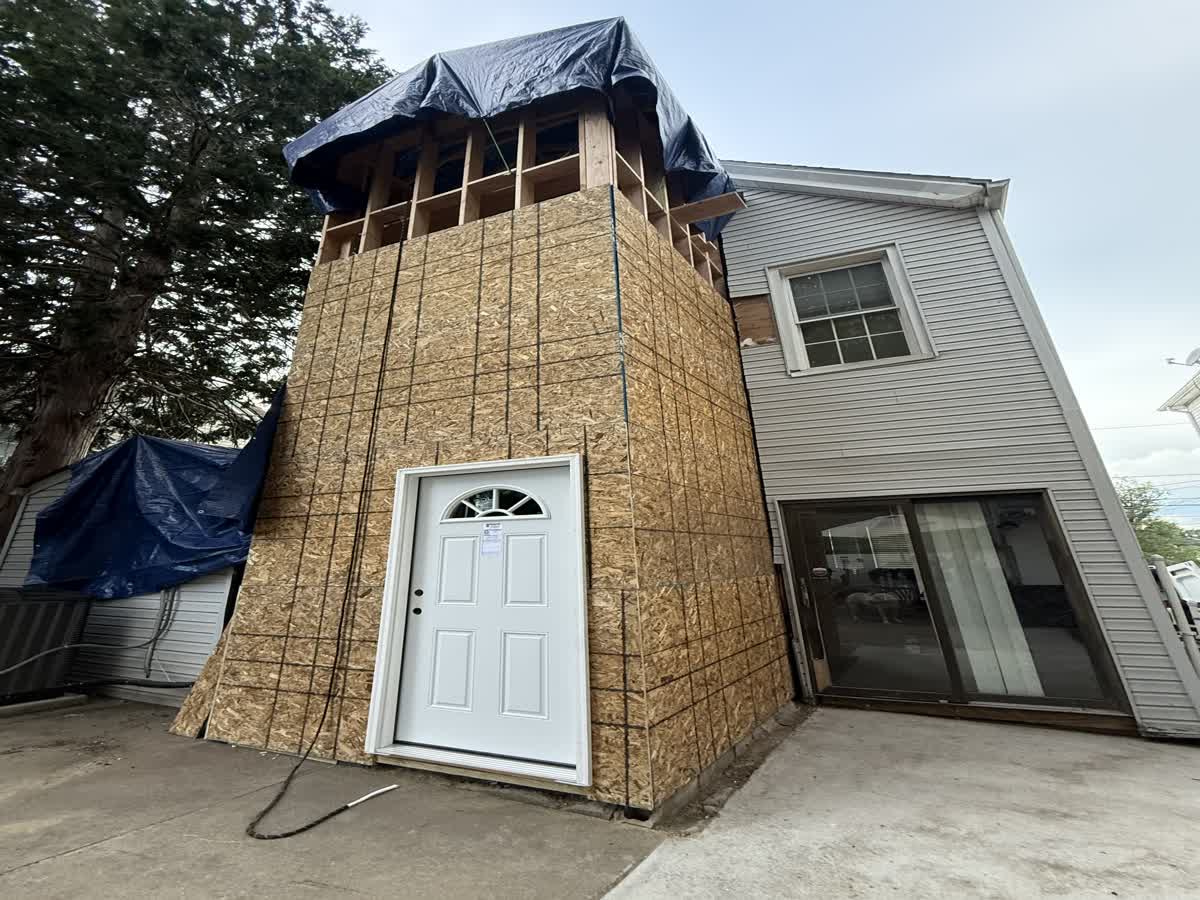
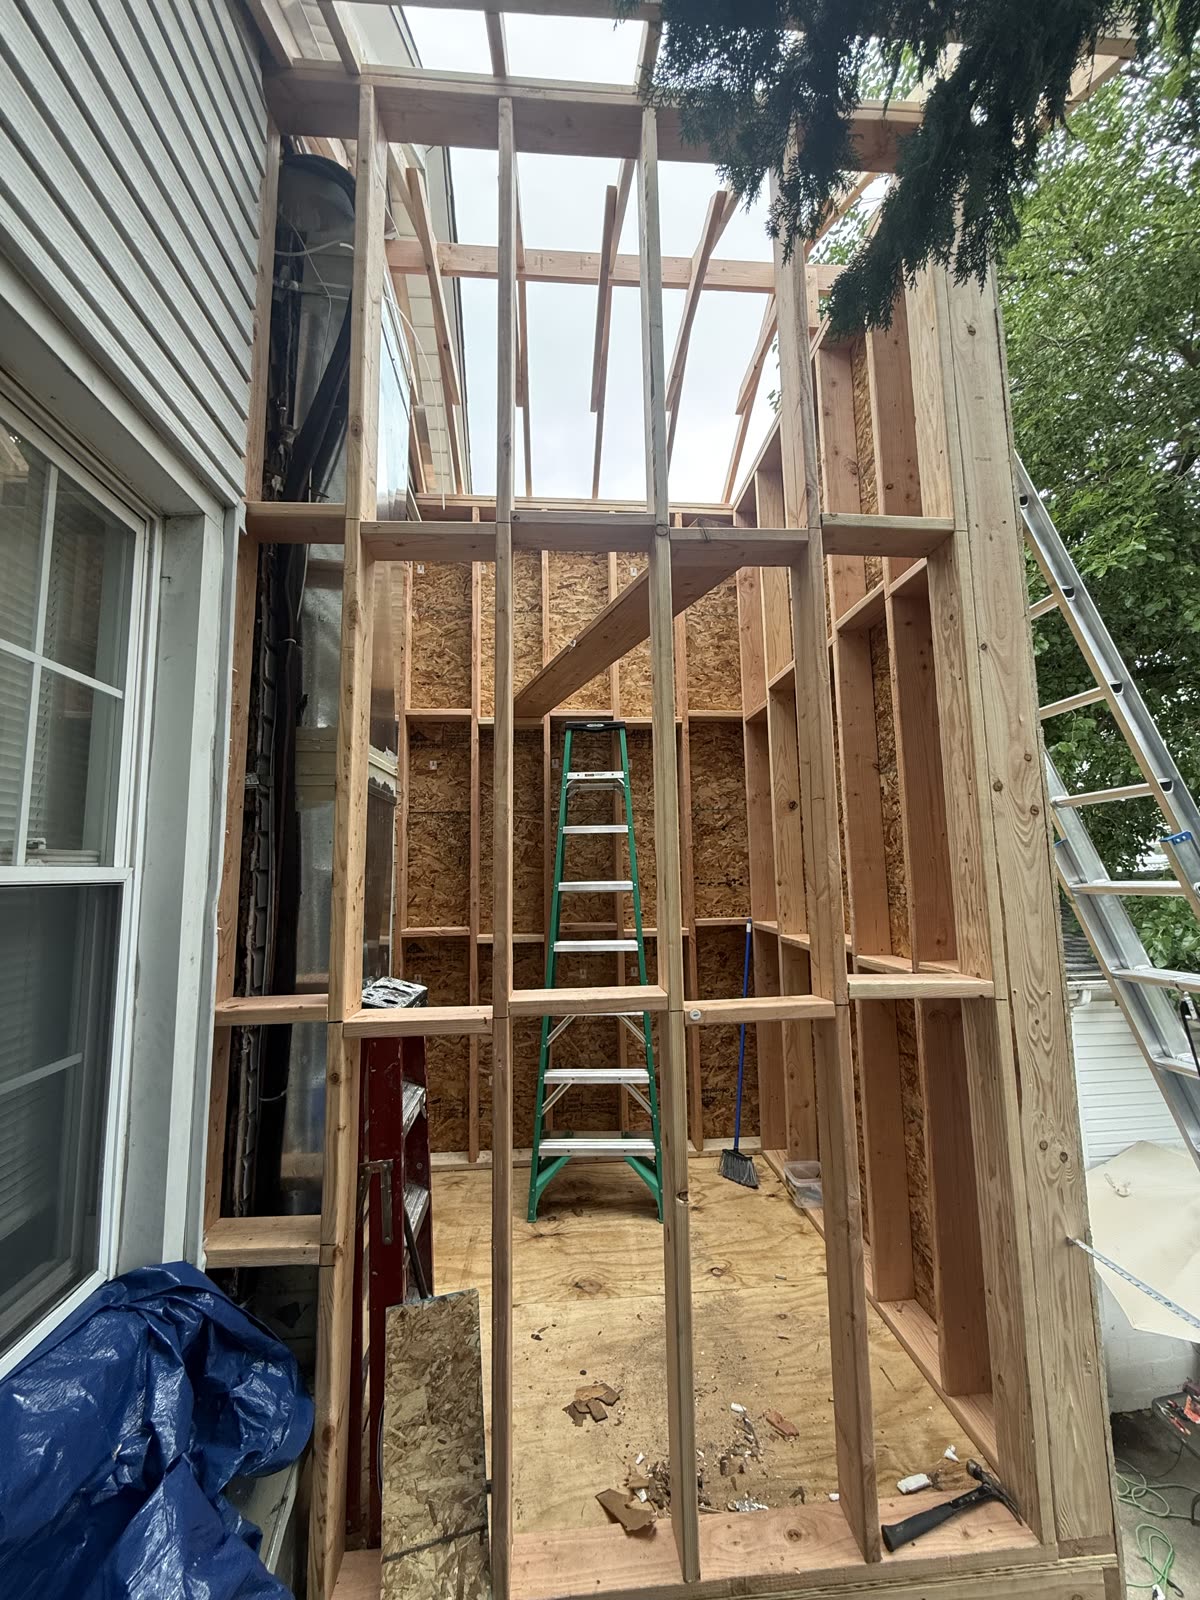
This ARCED project added a basement entrance with new framing, sheathing and a structural connection to the existing house.
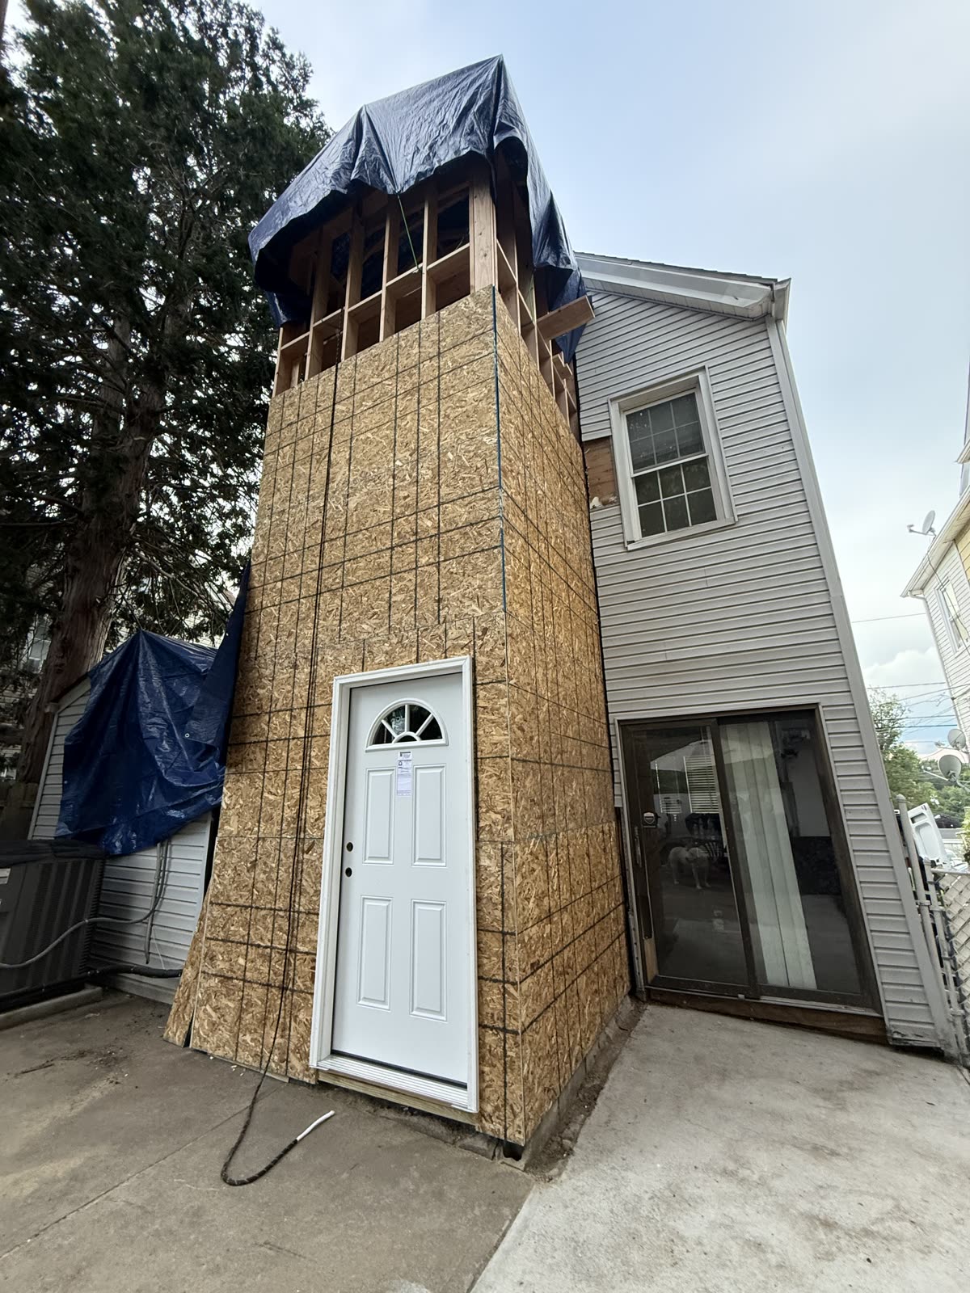
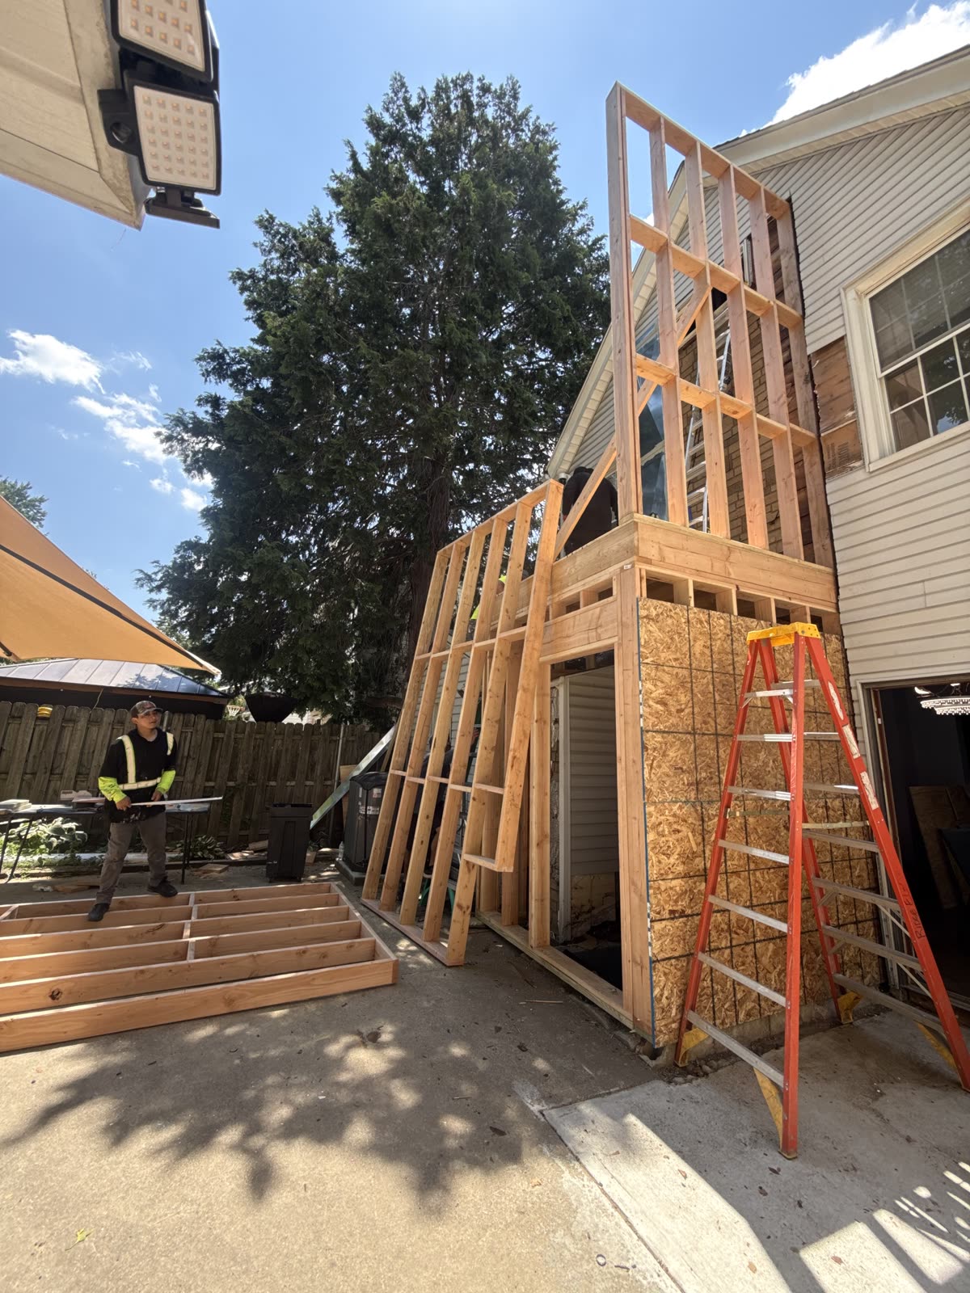
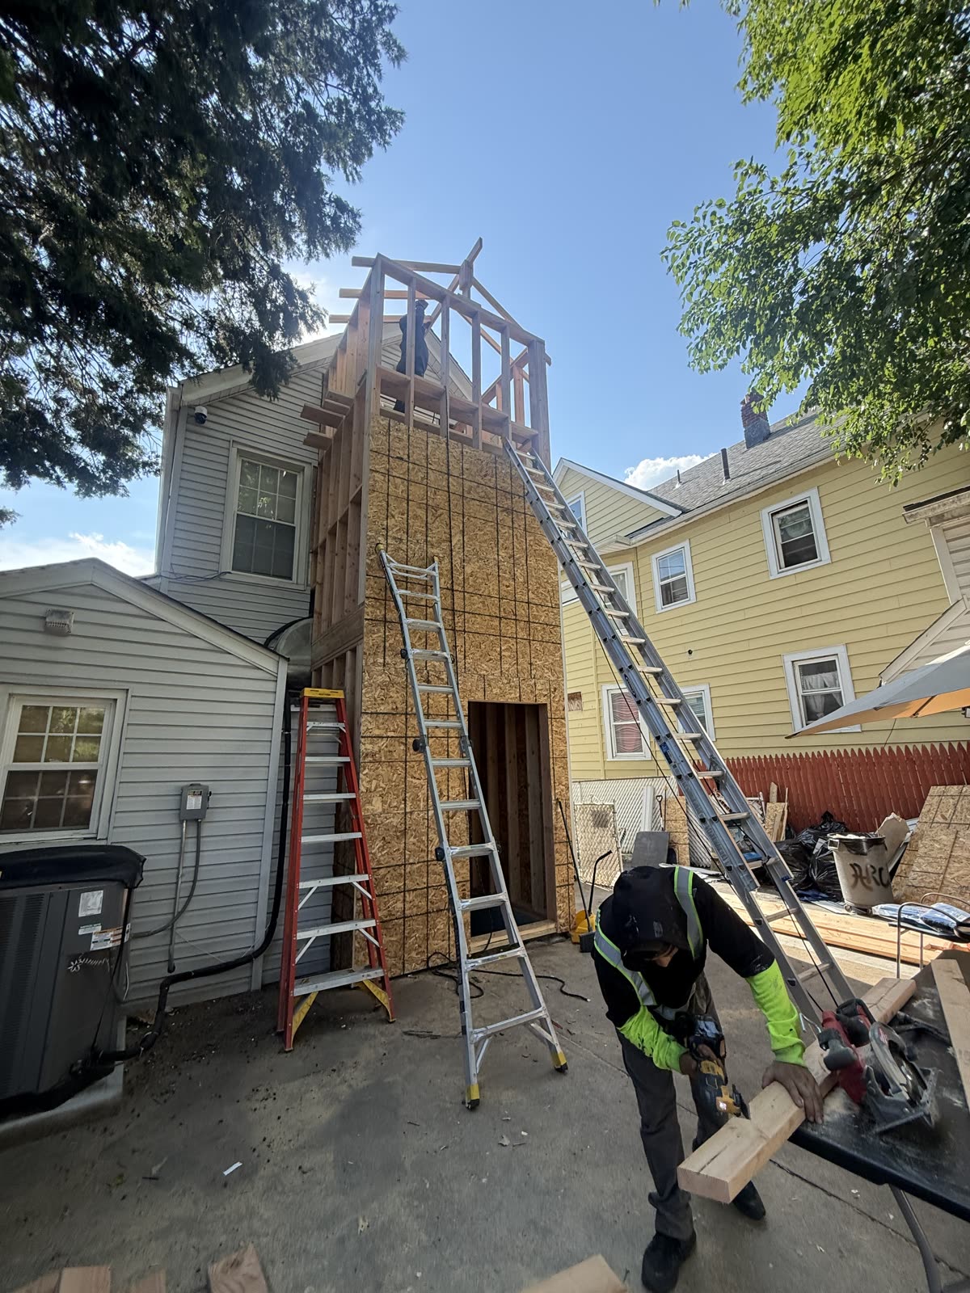
The project added new exterior access to the basement and connected that work to the existing structure. The gallery shows framing and sheathing stages rather than hiding the build behind one finished image.
A walkout entrance can affect structure, drainage, weather protection, stairs and local approvals. The final scope depends on the property and intended use.
The client, exact address, project price and schedule are not published.
These points describe only what ARCED's current project record supports.
The project created a dedicated exterior path to the basement.
The entrance was framed against the actual house conditions.
Exterior enclosure work prepared the new structure for weather protection and finish layers.
Four photos document ARCED's field work.
The gallery below comes from ARCED's own project library.
The county labels previously used in the homepage gallery describe ARCED's broader service area, not a verified project address. These case studies therefore use Northern New Jersey until an exact project town is approved for publication.