
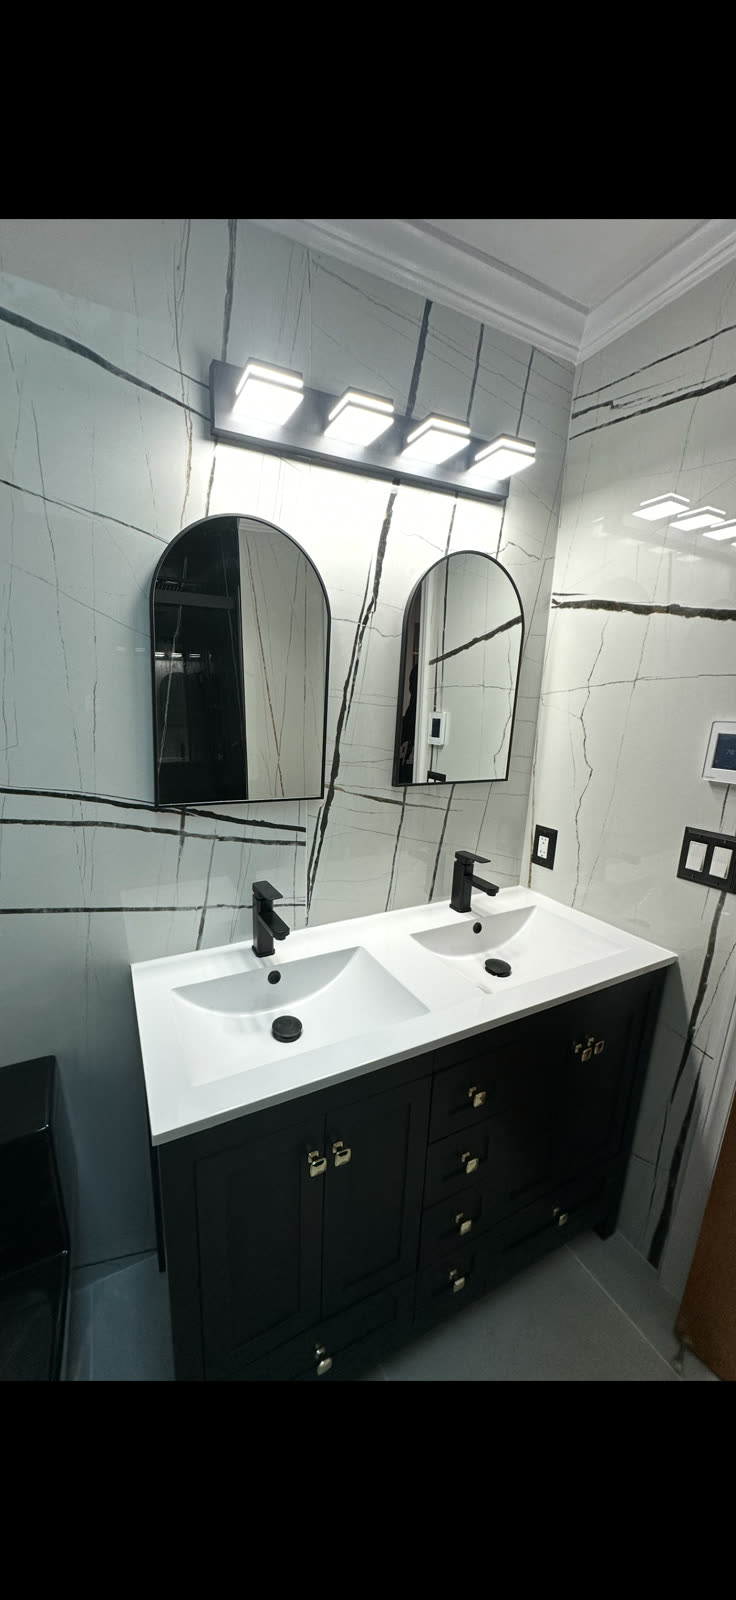
Double vanity
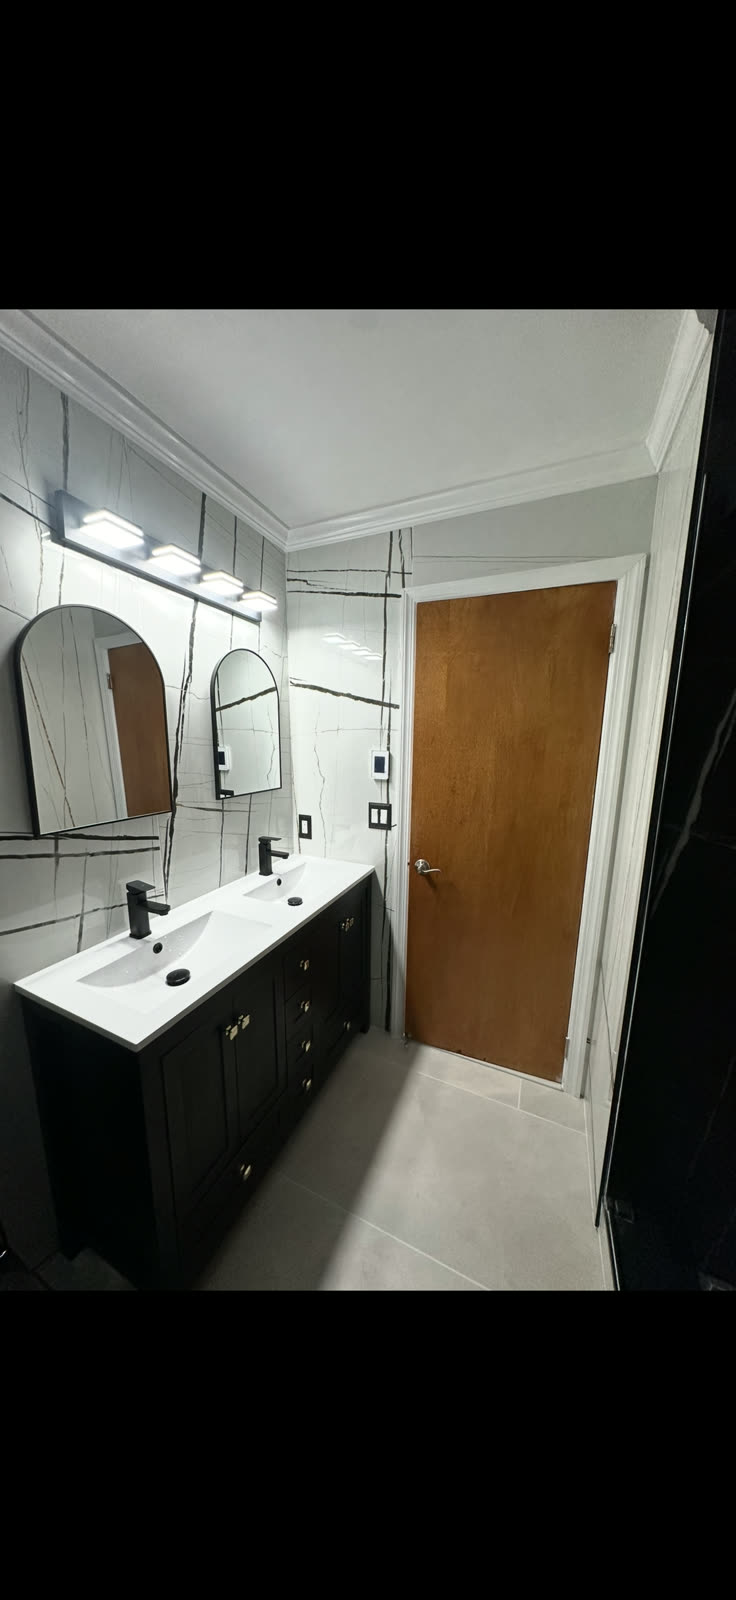
The layout gives two users a shared finished storage and sink area.
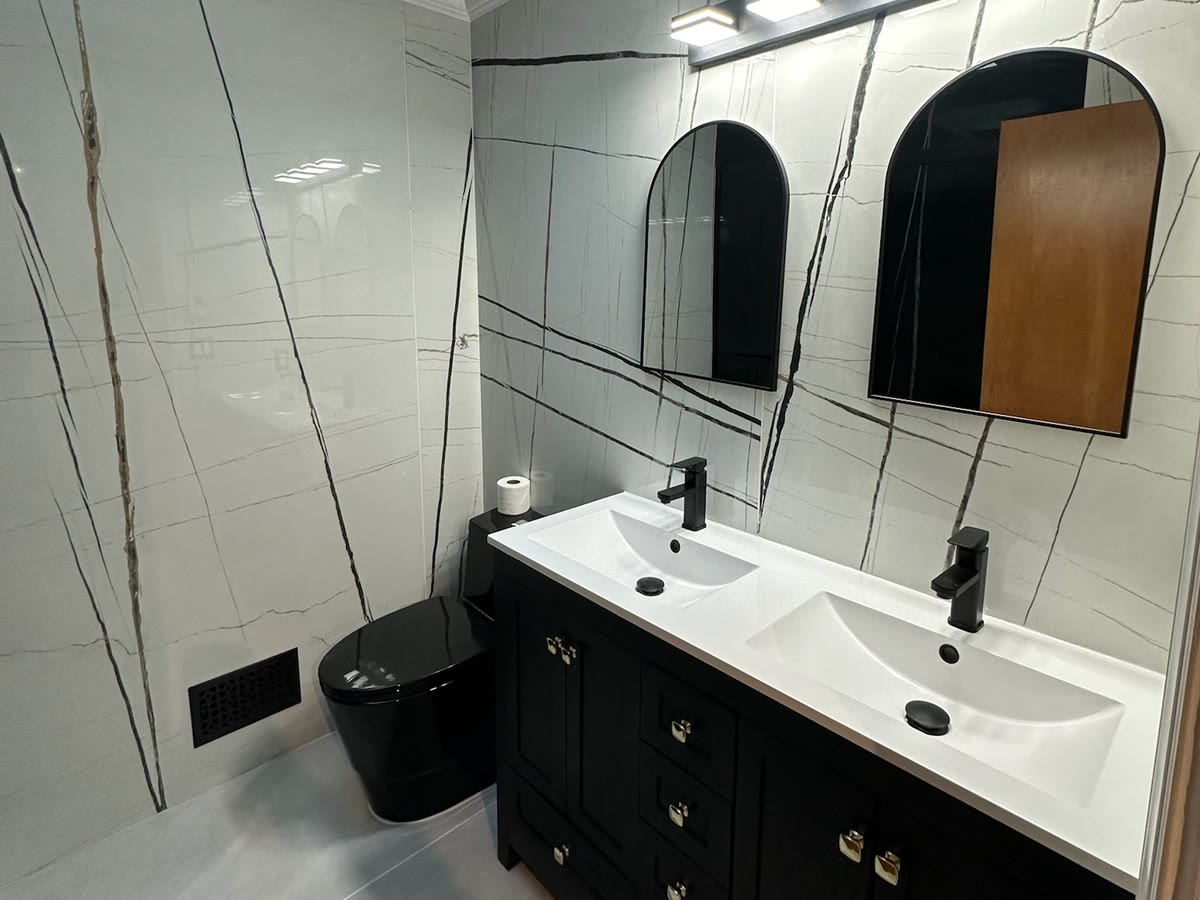
This ARCED project brings the vanity, wall finishes, fixtures and wet-area details together under one coordinated bathroom scope.
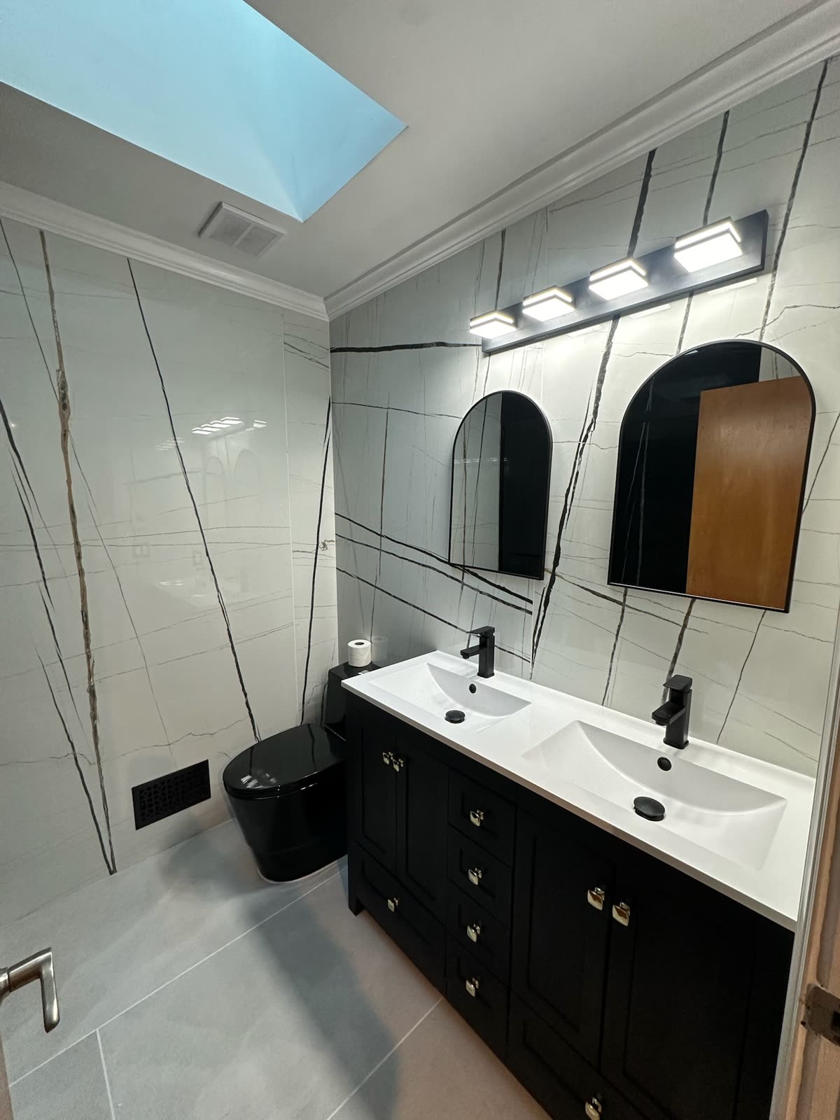
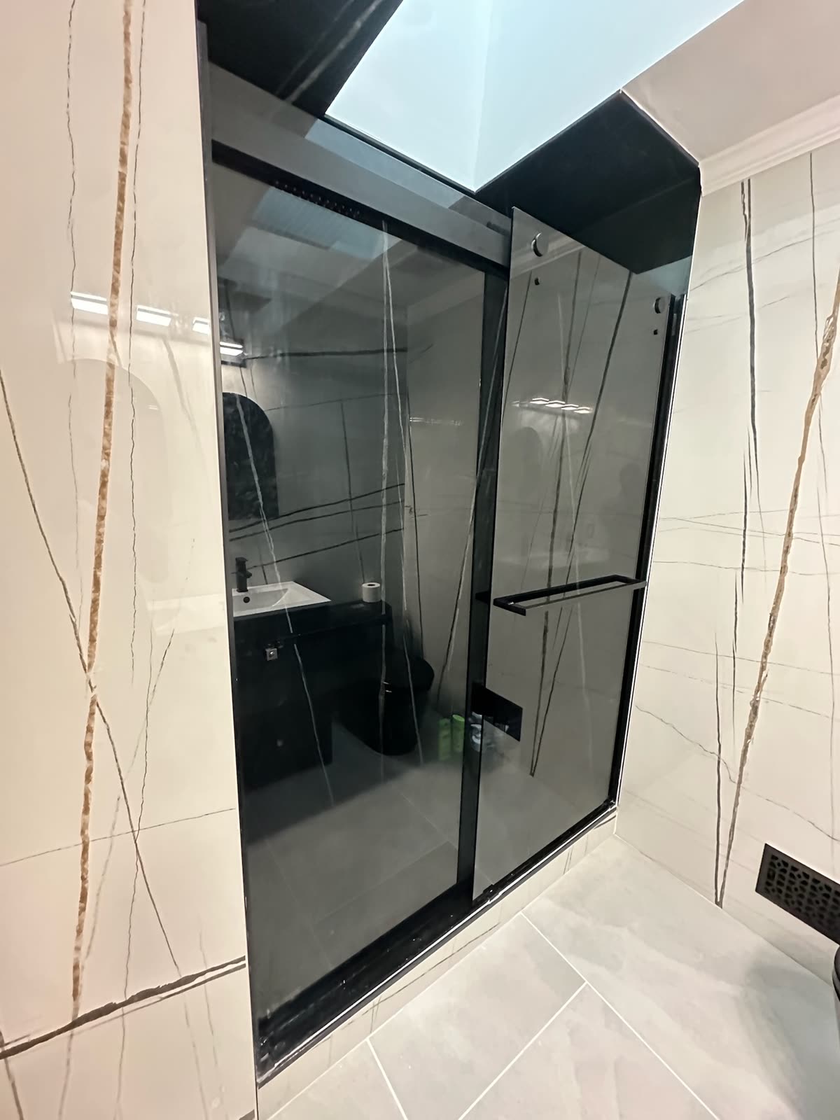
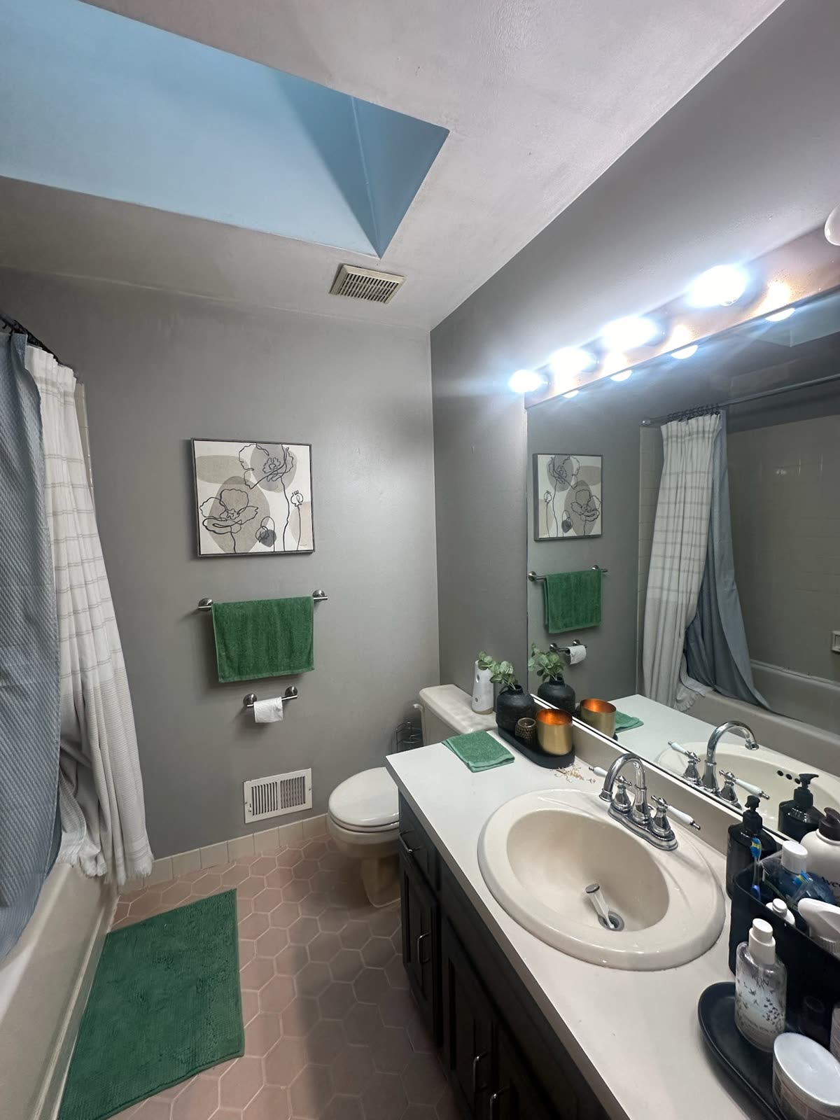
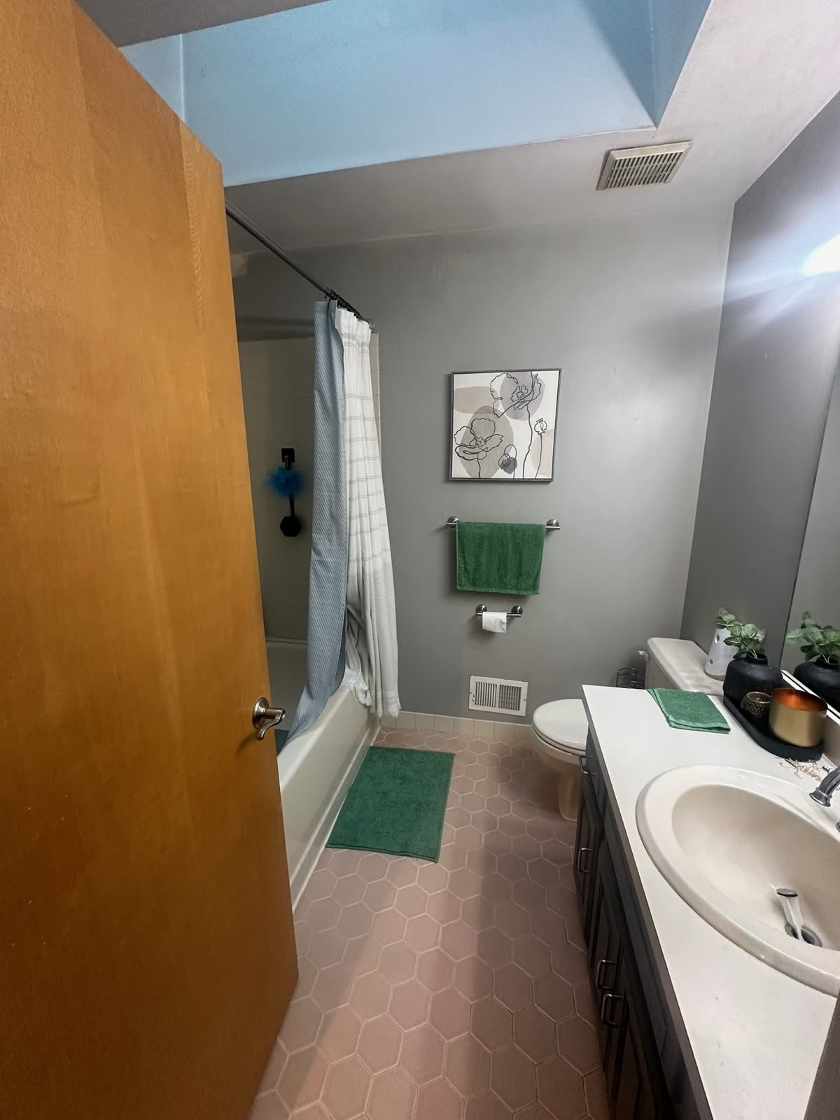
The completed room uses a double vanity, marble-look surfaces, black cabinetry and coordinated fixtures. The gallery shows the project from more than one angle so the proof is the room itself, not a single hero image.
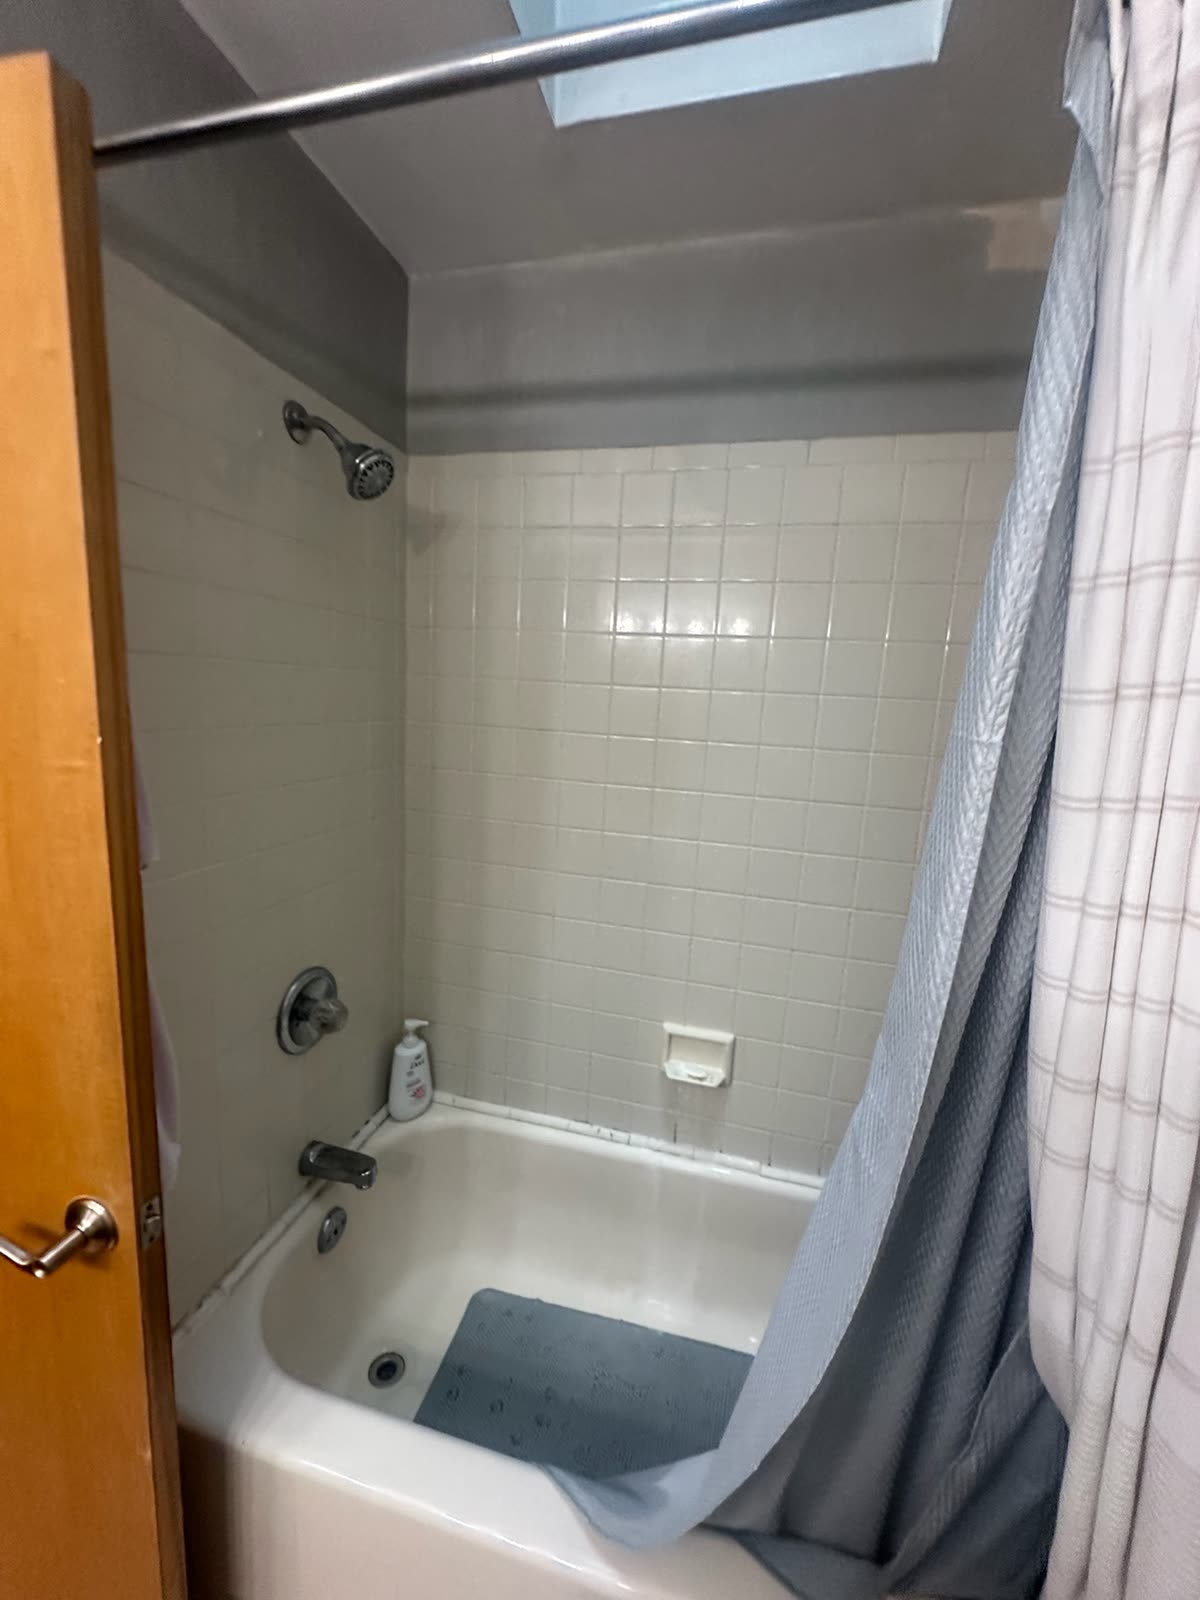
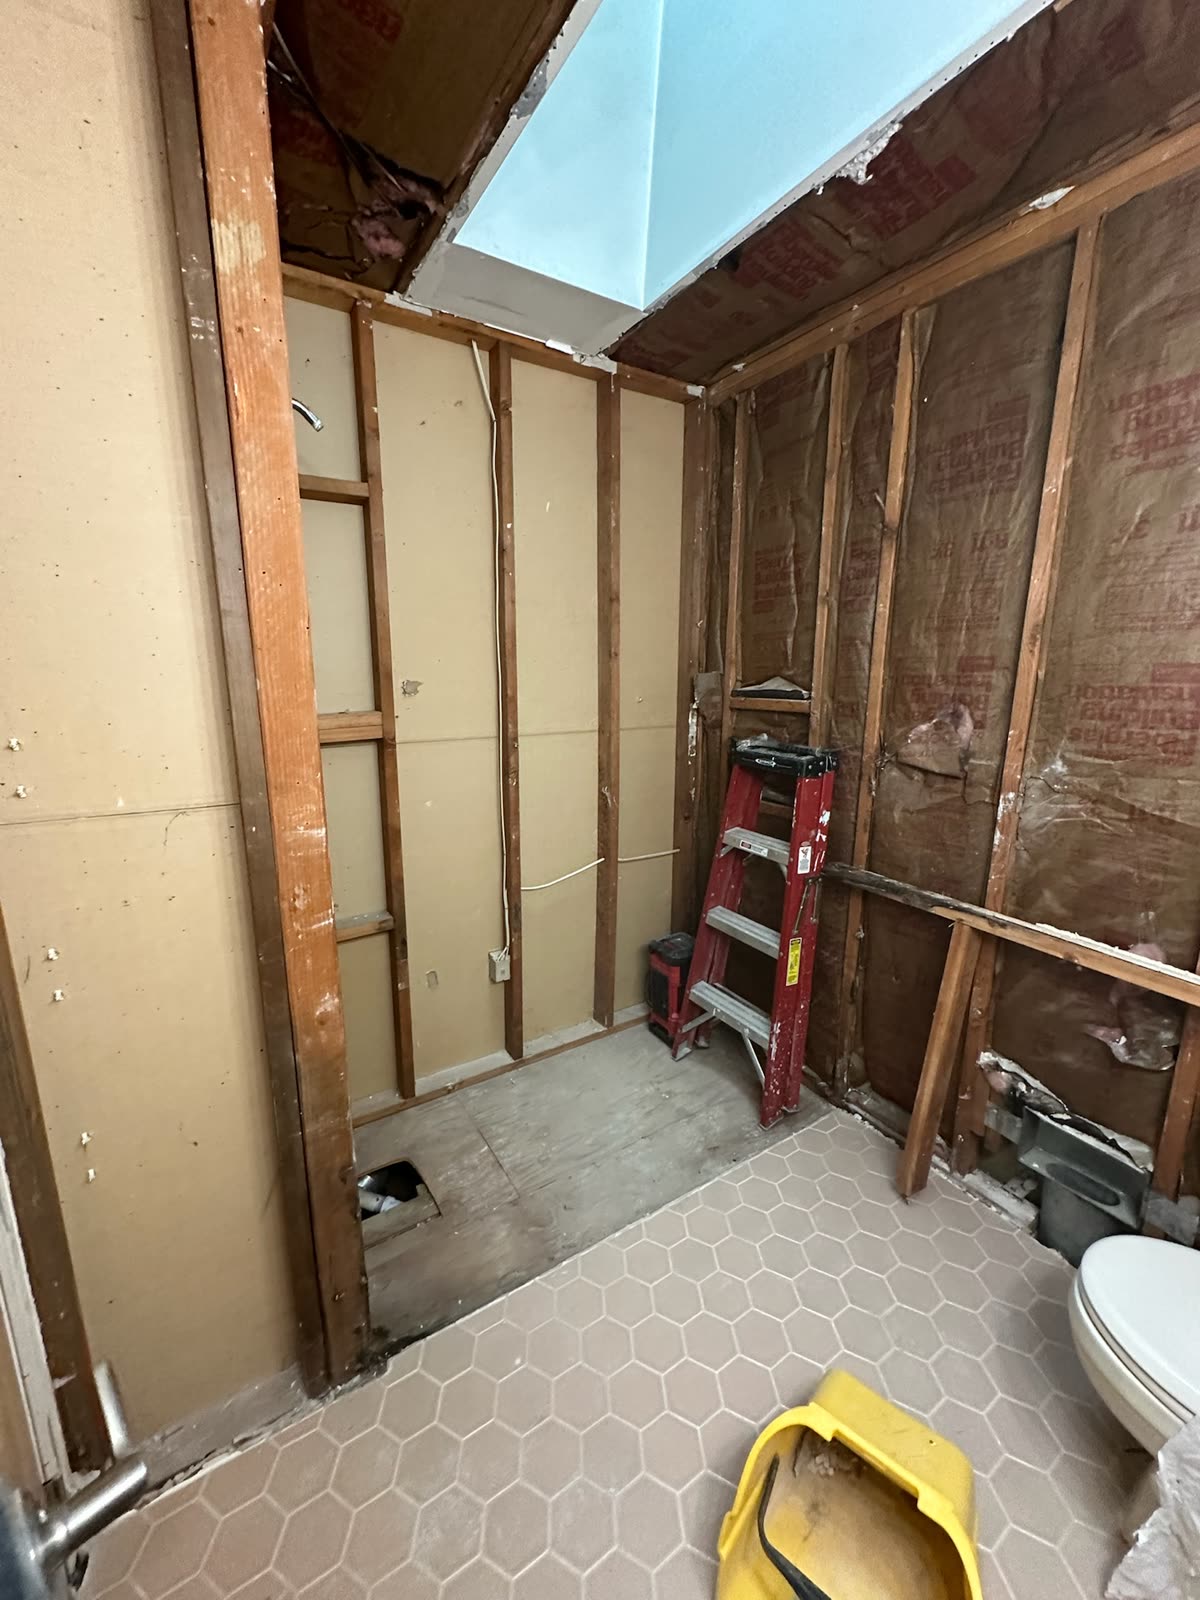
Bathroom finish quality depends on the work behind it: layout, plumbing, electrical coordination, substrate preparation, tile and final installation.
Client identity, exact location, price and schedule remain private and are not inferred on this page.
These points describe only what ARCED's current project record supports.
The layout gives two users a shared finished storage and sink area.
Wall, floor and vanity materials work as one visual system.
Matte-black fixtures and cabinetry create a consistent finish language.
Eight photos document ARCED's own completed work.
The gallery below comes from ARCED's own project library.
The county labels previously used in the homepage gallery describe ARCED's broader service area, not a verified project address. These case studies therefore use Northern New Jersey until an exact project town is approved for publication.