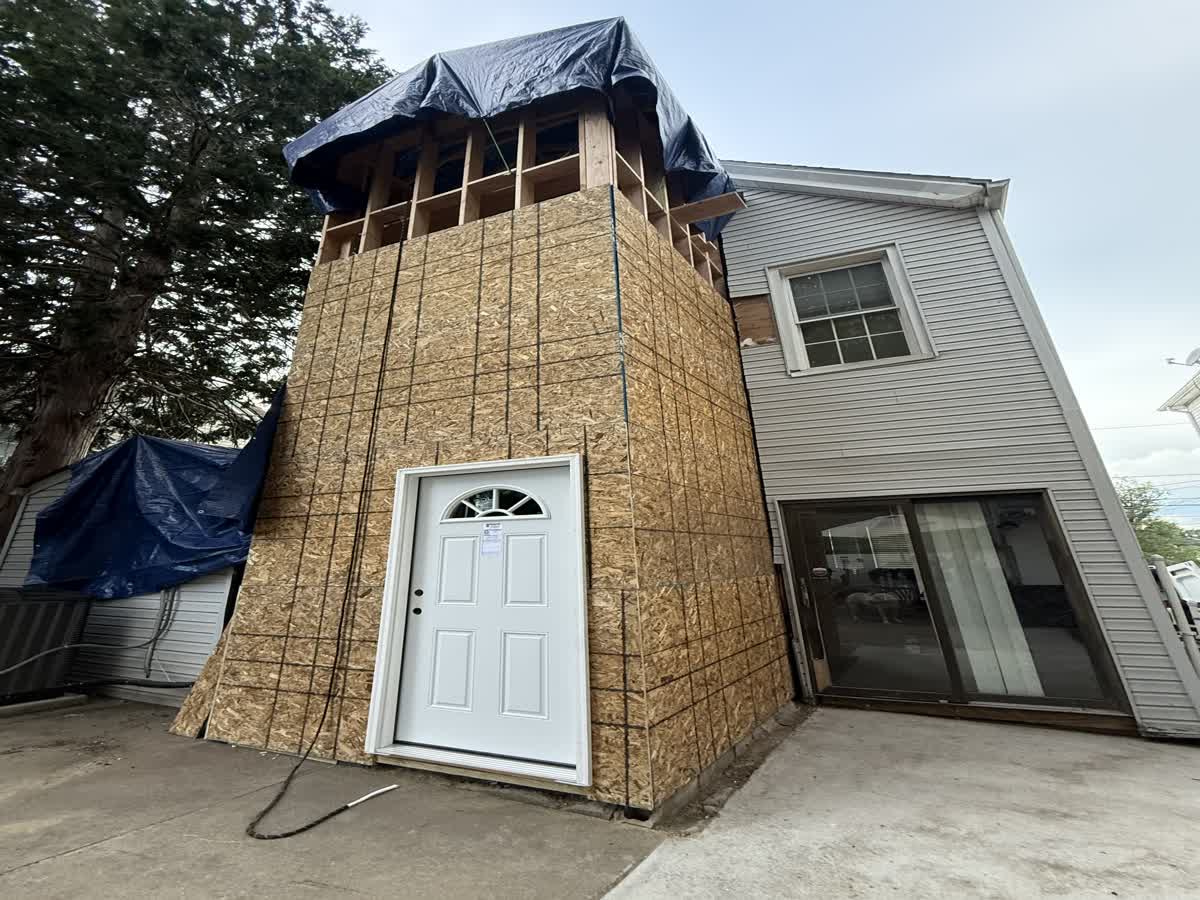
Completed Northern New Jersey home addition by ARCED with an enclosed sunroom and marble-look tile floor
Home additions · Bergen County, NJ

Home additions in Bergen County, planned as one connected build.

ARCED coordinates home additions from the first walkthrough through permits, structure, utilities, finishes, inspections, and the final punch list — with one accountable team.

The straight answer

ARCED General Services LLC is a licensed, insured and bonded Northern New Jersey contractor for home additions, dormers, in-law suites and second-story projects. One team coordinates the work where the new structure meets the existing home.

Additions are not just extra square footage. Zoning, access, structure, plumbing, electrical service, weather protection and finish transitions all affect the plan. ARCED starts with the property and the intended use before a detailed scope is written.

The in-person estimate is free. After the scope is defined, the agreement sets out responsibilities, allowances and the sequence to the level the project allows.

Best for
Dormers, in-law suites, second stories and room additions
Proof
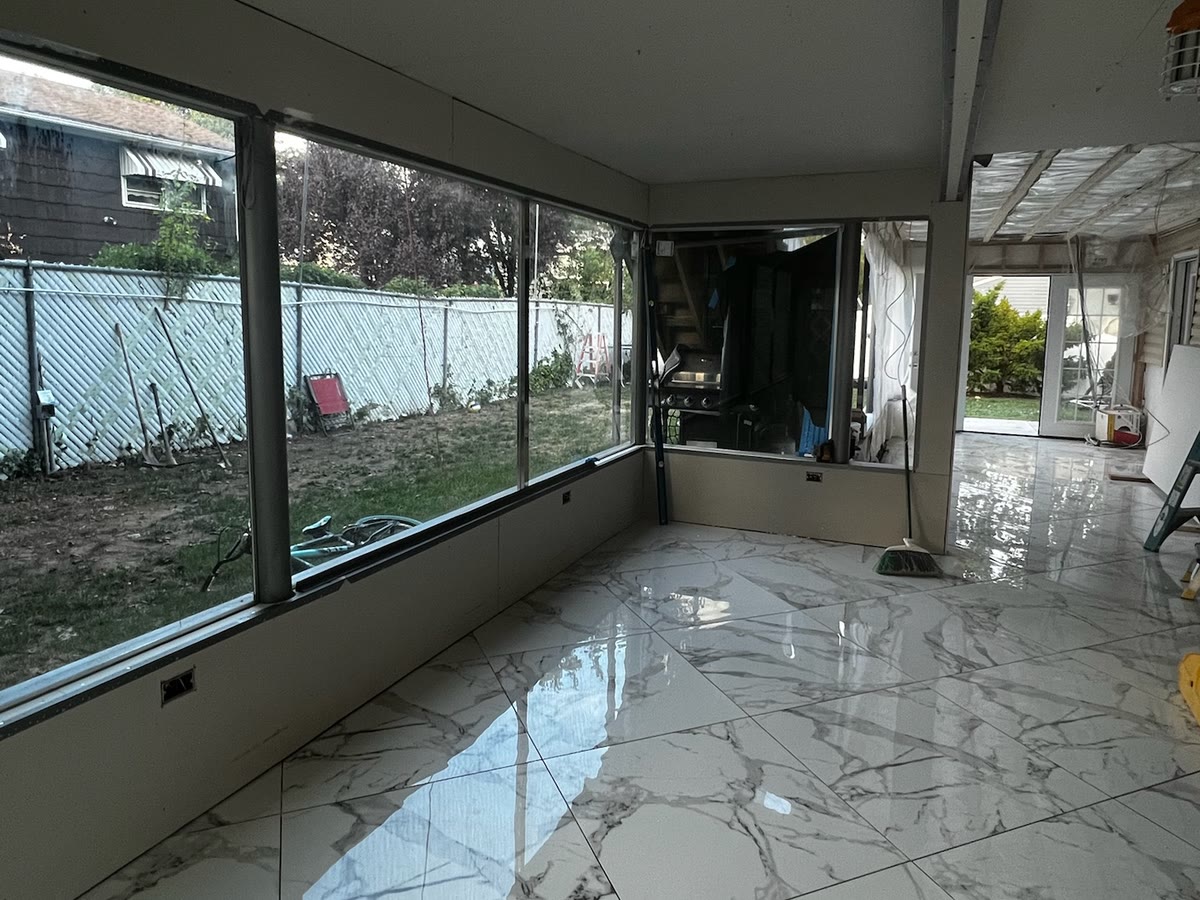
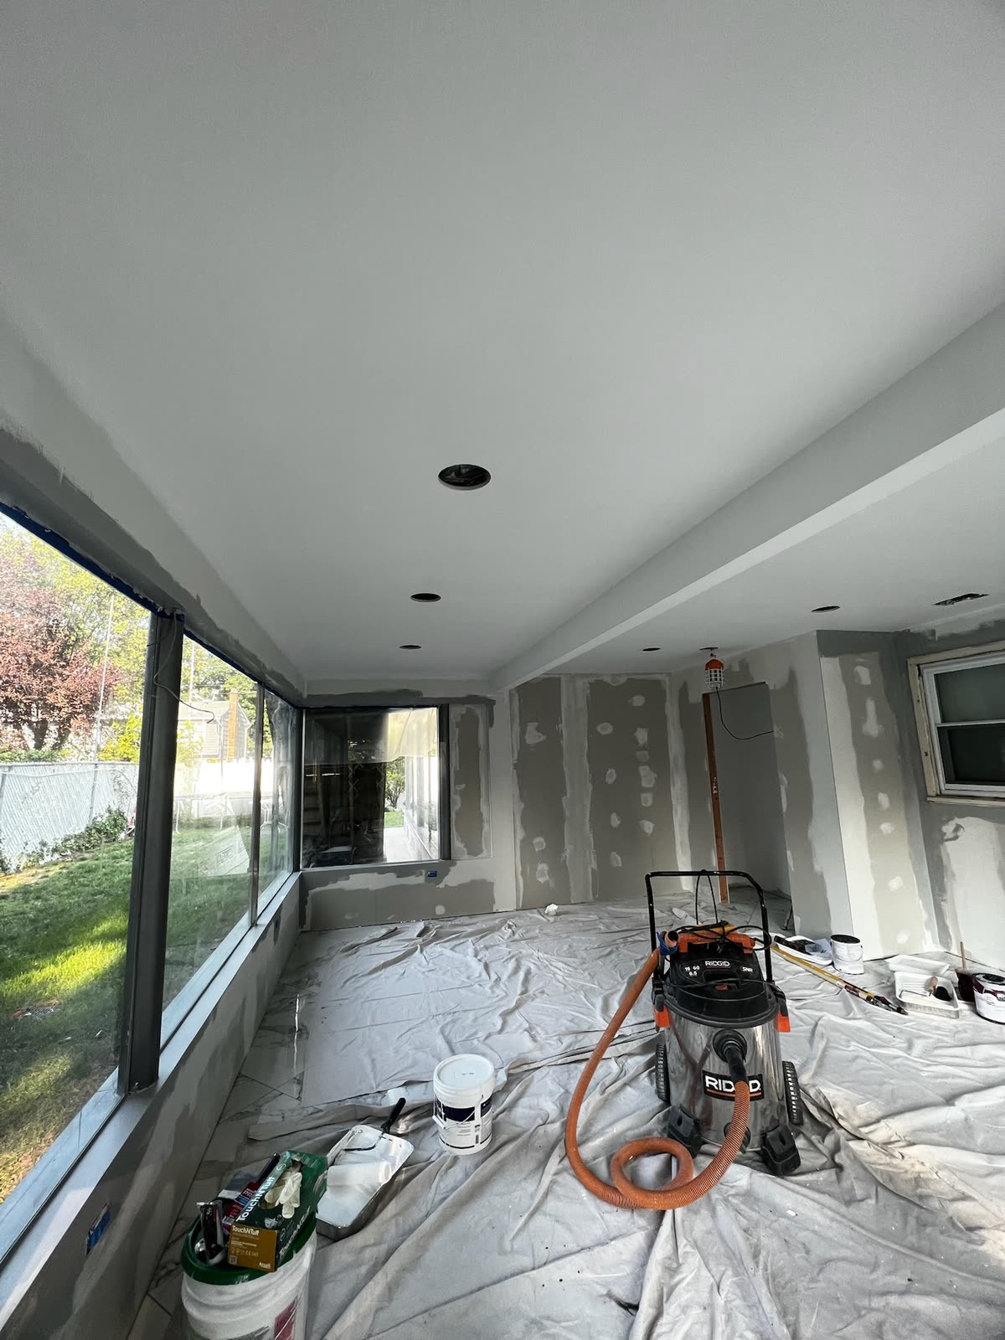
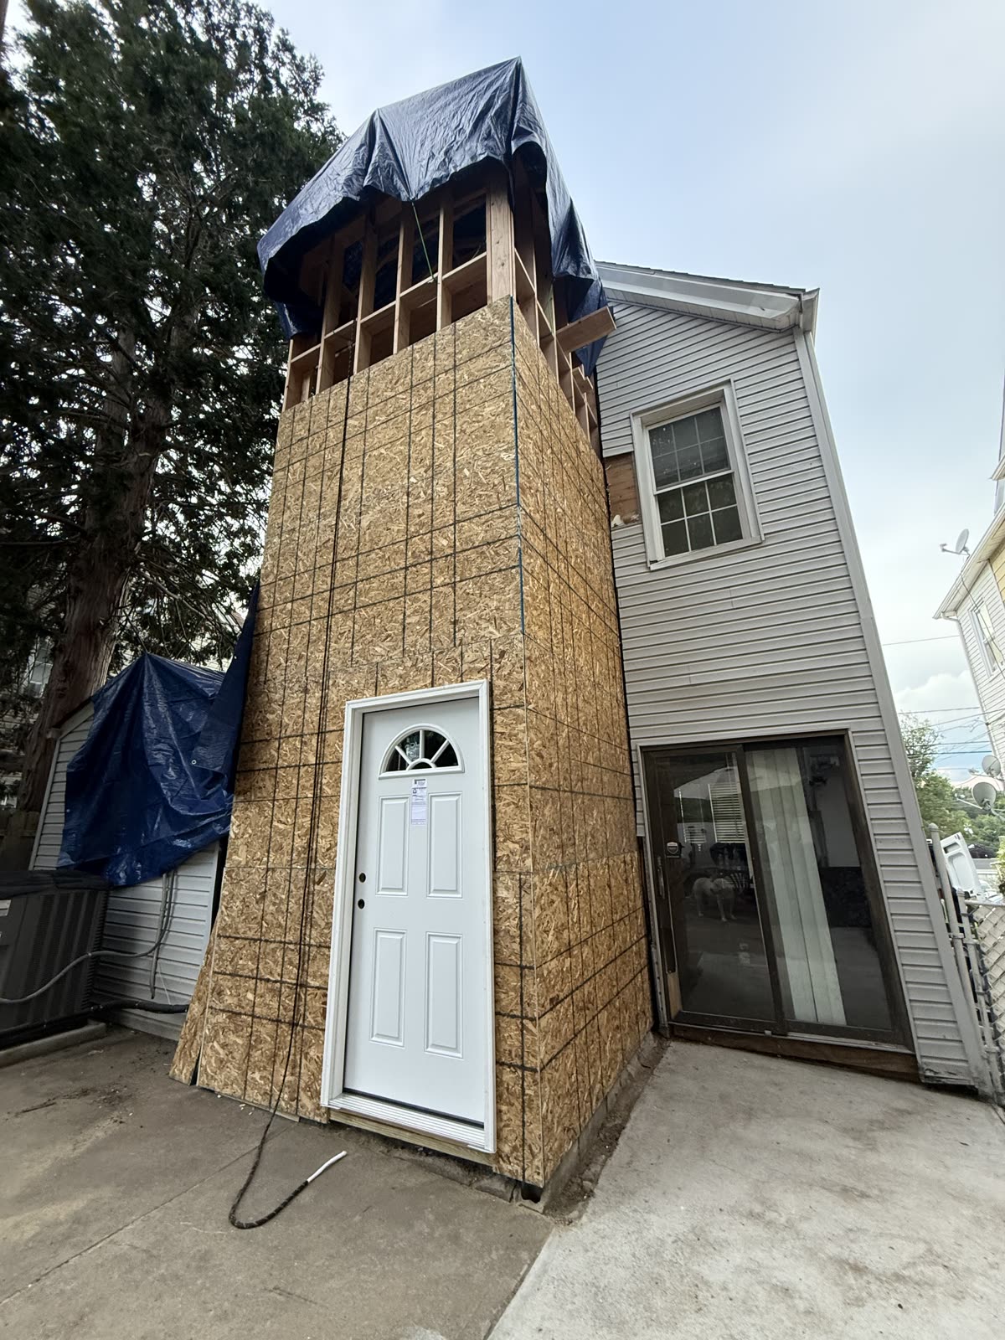
Real one-bedroom addition and enclosed sunroom in Bergen County
Coordination
Structure, utilities, permits, inspections and interior finishes
Protection
NJ HIC #13VH14140400 · insured and bonded · 12-month workmanship warranty
What the work can include

One written scope. One accountable team.

The final scope depends on the property and walkthrough. These are the parts ARCED coordinates when they belong in your project.

01

Property and goal review

We walk the existing home, access and yard, then connect the space you want to the property conditions that shape it.
02

Scope and preconstruction

The project is defined around structure, utilities, material responsibilities, allowances and permit dependencies before work begins.

03

Permits and preparation

Required permits and inspection milestones are coordinated so demolition and material ordering follow an approved path.

04

Structure and weather protection

Foundation, framing, roof and exterior tie-ins are sequenced to protect the existing home while the addition takes shape.

05

Utilities and interiors

Plumbing, electrical, insulation, drywall, flooring, trim, cabinetry, tile and paint are coordinated against the same scope.

06

Walkthrough and warranty

The project closes with inspections, a final walkthrough, a written punch list, cleanup and ARCED's workmanship warranty.

Real ARCED work

No stock photos. No borrowed portfolio.

Real one-bedroom addition · Bergen County. Every image below comes from ARCED's own project library.
How ARCED works

A clear path from question to finished work.

01

Conversation

Tell us what you want to change. We ask the questions that decide whether an in-person visit makes sense.

02

Free estimate

We see the space, measure, document existing conditions and discuss the real options. The in-person estimate is free.

03

Scope and build

The agreement sets the work, materials and responsibilities. ARCED coordinates the sequence from permits through finishes.

04

Closeout

Required inspections, final walkthrough, punch list, cleanup and the written workmanship warranty close the job.

Service area

Home additions across Northern New Jersey.

ARCED serves homeowners and property owners across Bergen, Passaic, Essex, Morris, Hudson and Union counties. Project fit depends on the address, scope and schedule; send the ZIP code with your request and the team will confirm coverage.

Bergen County Passaic County Essex County Morris County Hudson County Union County
Questions homeowners ask

Useful answers before the walkthrough.

These answers explain ARCED's process. Your property and local requirements decide the final scope.

How much does a home addition cost in New Jersey?
Addition pricing depends on size, foundation and roof conditions, utility work, access, finish level and local requirements. ARCED starts with an in-person property review, then builds a written scope around the actual design and site instead of quoting a generic cost per square foot.
What permits are needed for a home addition?
Home additions generally involve local zoning or construction review and multiple inspections, but the exact path depends on the town and design. ARCED identifies the permit and inspection responsibilities in the project scope and coordinates the required steps before construction advances.
Can ARCED build an in-law suite or second story?
Yes. ARCED handles additions including in-law suites, dormers and second-story work when the property and approved plan support them. The first review looks at the intended use, the existing structure, access and utility needs before the project is treated as ready to price.
How long does a home addition take?
Timing depends on design decisions, approvals, material lead times, weather and the size of the build. ARCED confirms a realistic start window and project sequence after the scope and permit path are understood. Dependencies are discussed before work starts rather than hidden inside a fast promise.
Can a homeowner build an addition?
An addition is different from a small DIY project because design, zoning, structural review, permits and licensed trades can all be involved. ARCED starts with a property walkthrough, identifies the coordination the project needs and manages the agreed work under one written scope.
Ready when you are

Let the real space decide the real scope.

Request a Free Estimate