
Two bedrooms
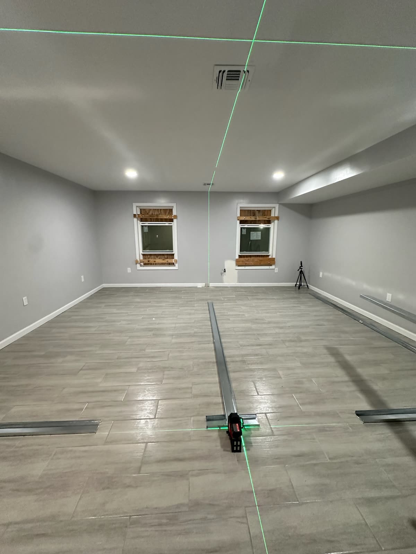
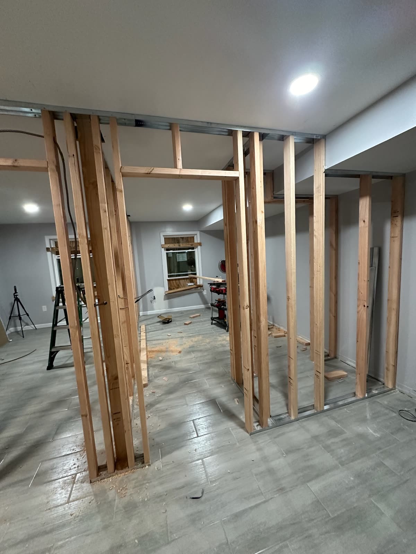
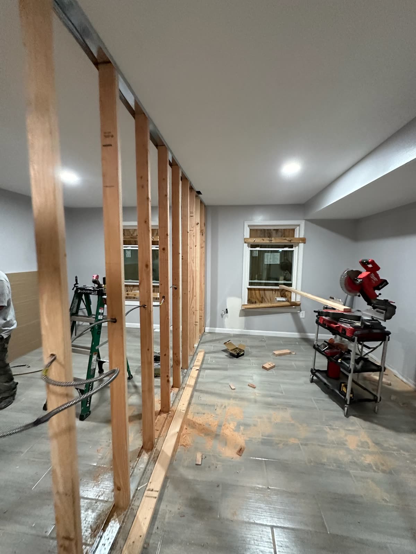
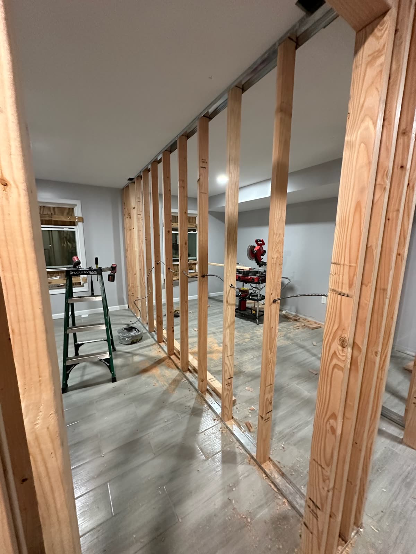
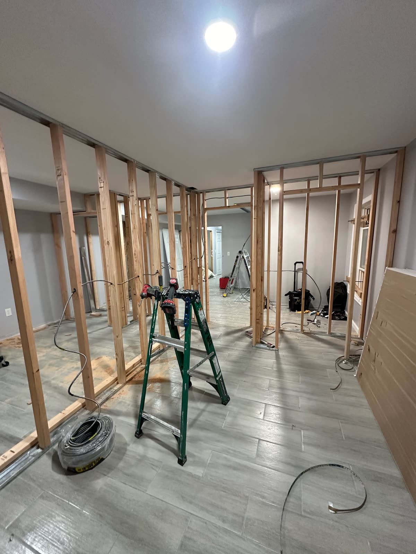
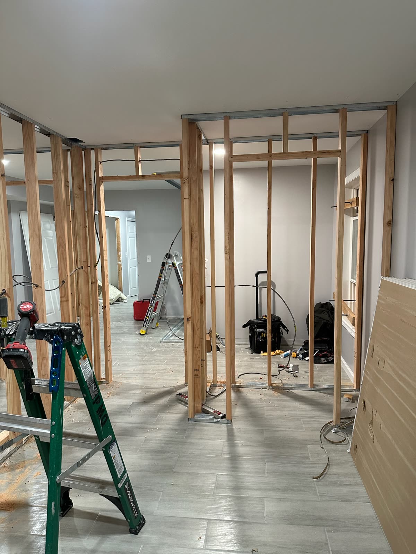
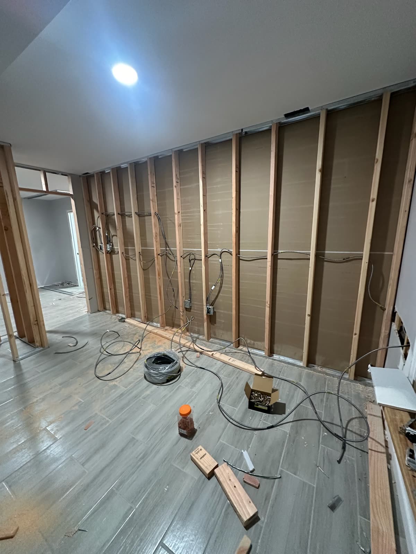
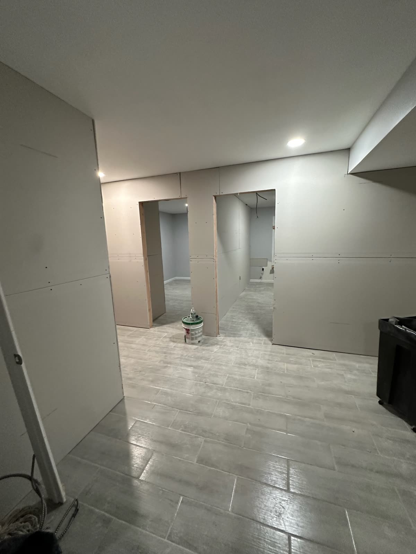
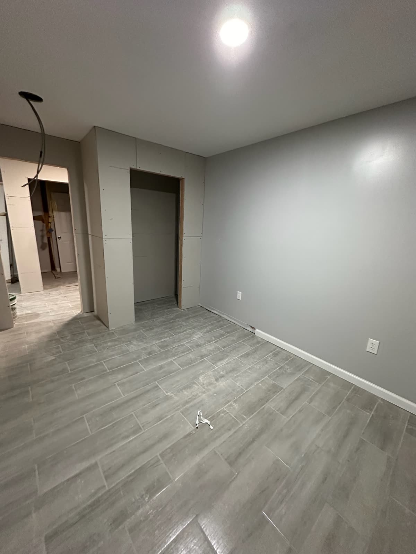
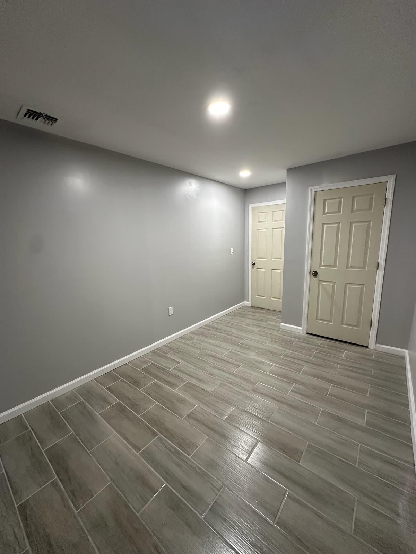
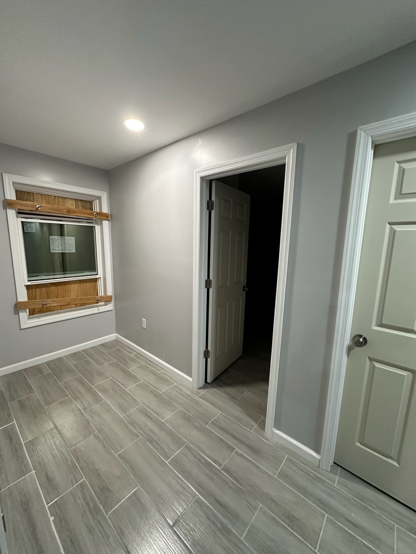
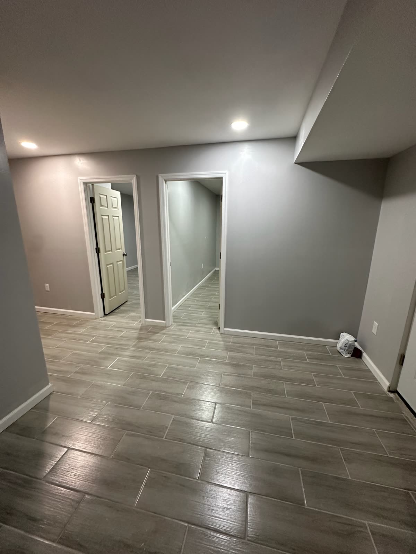
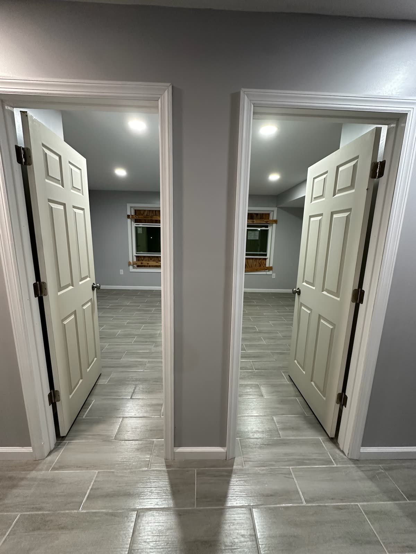
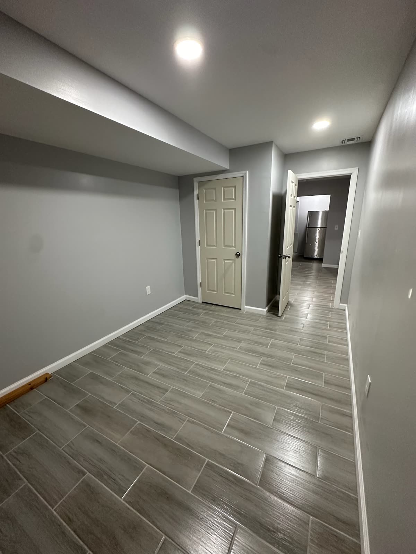
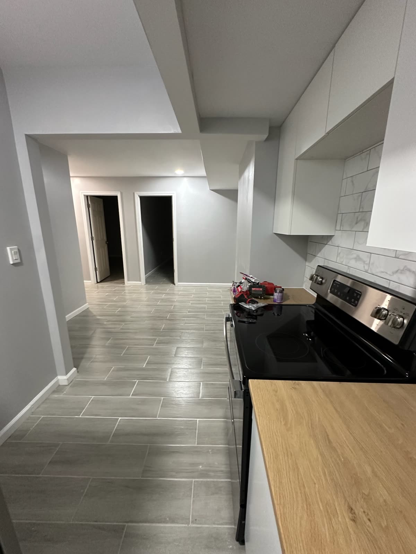
The layout creates separate sleeping rooms inside the finished basement.
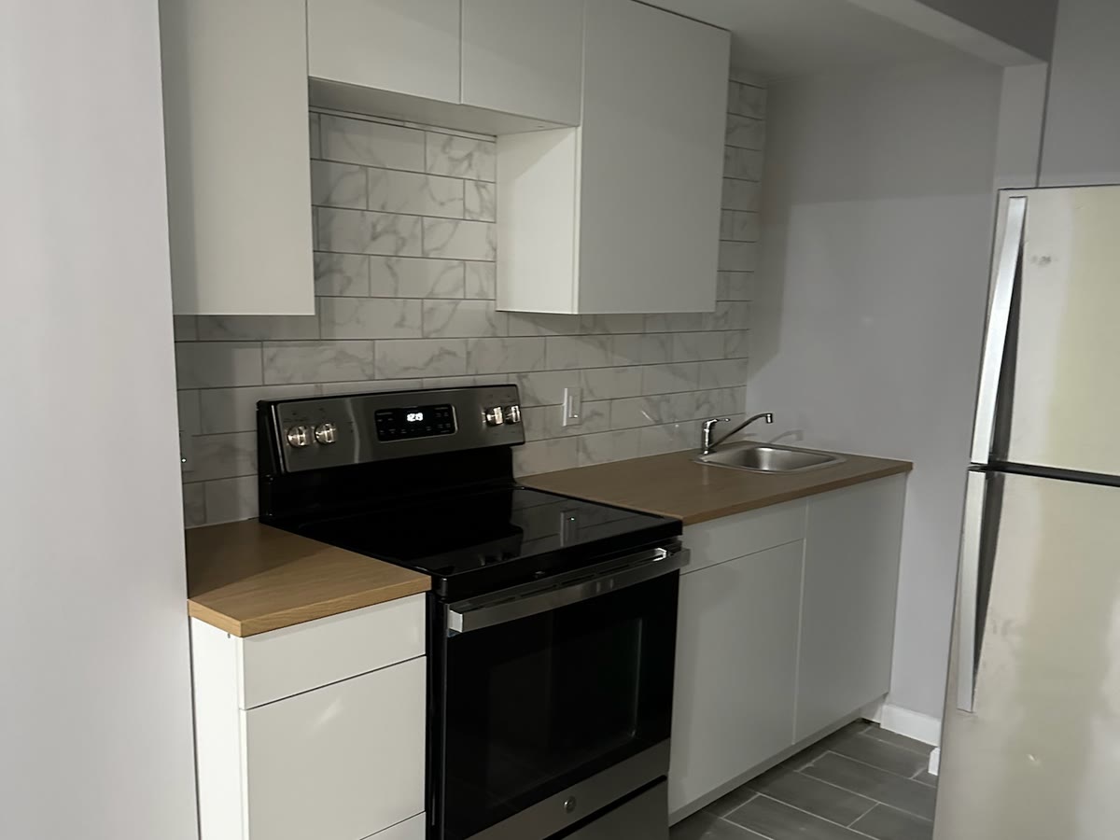
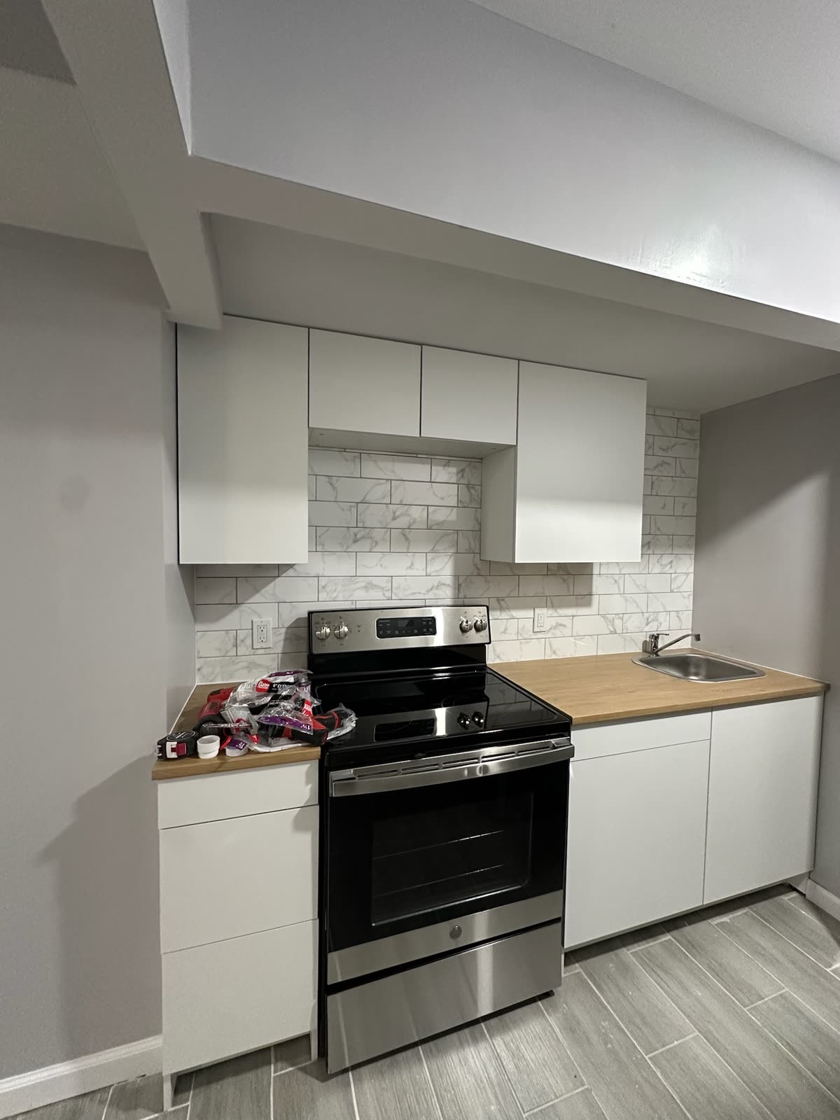
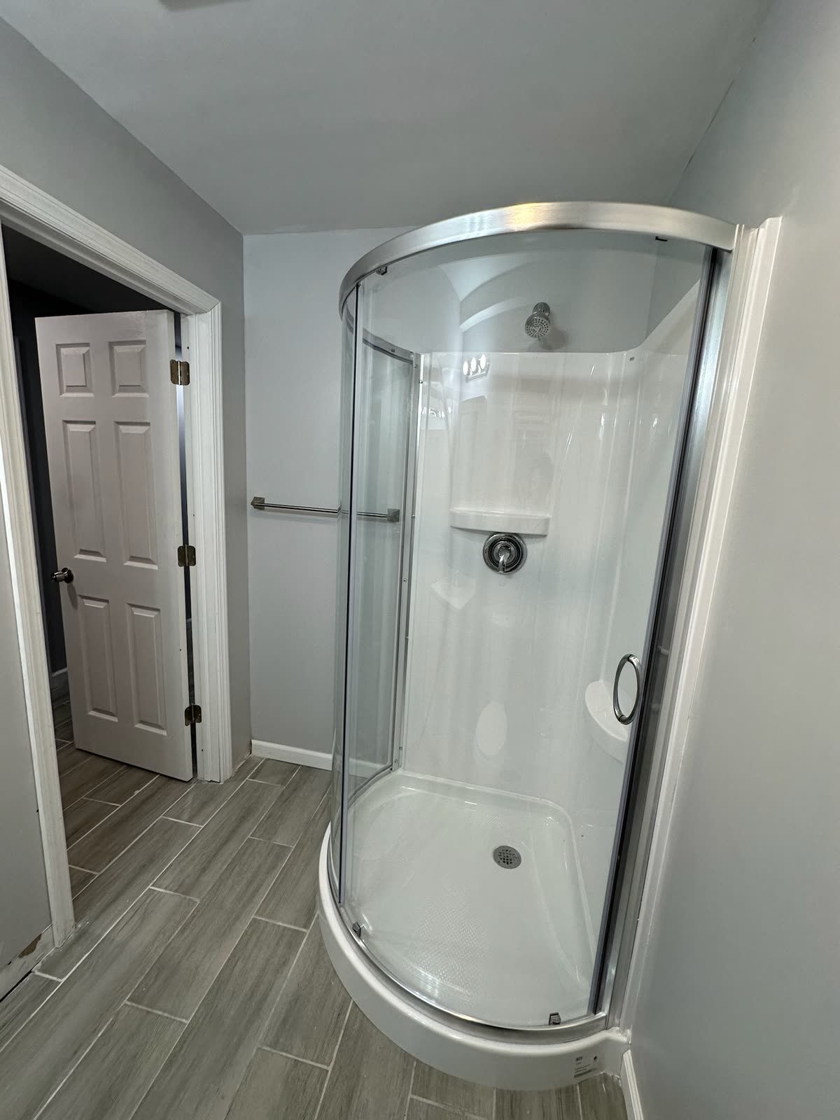
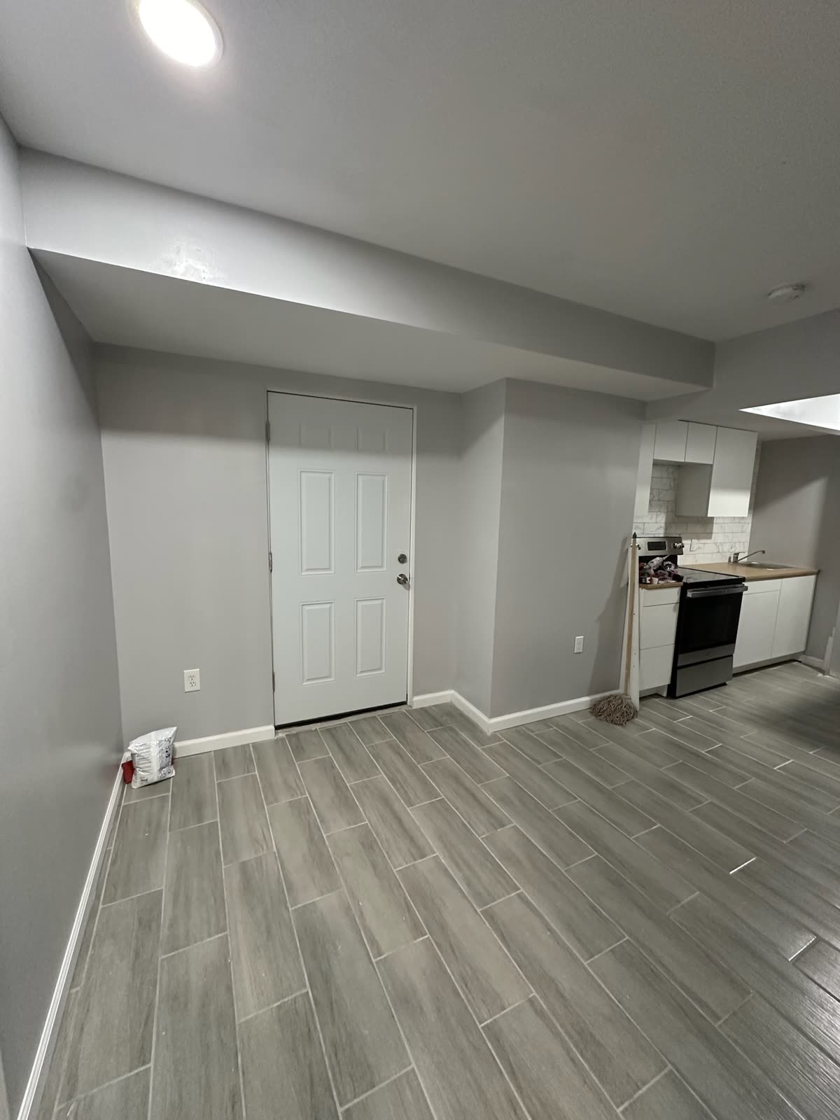
This real ARCED project converted a basement into two bedrooms, a kitchenette, a bathroom and finished living space under one connected scope.
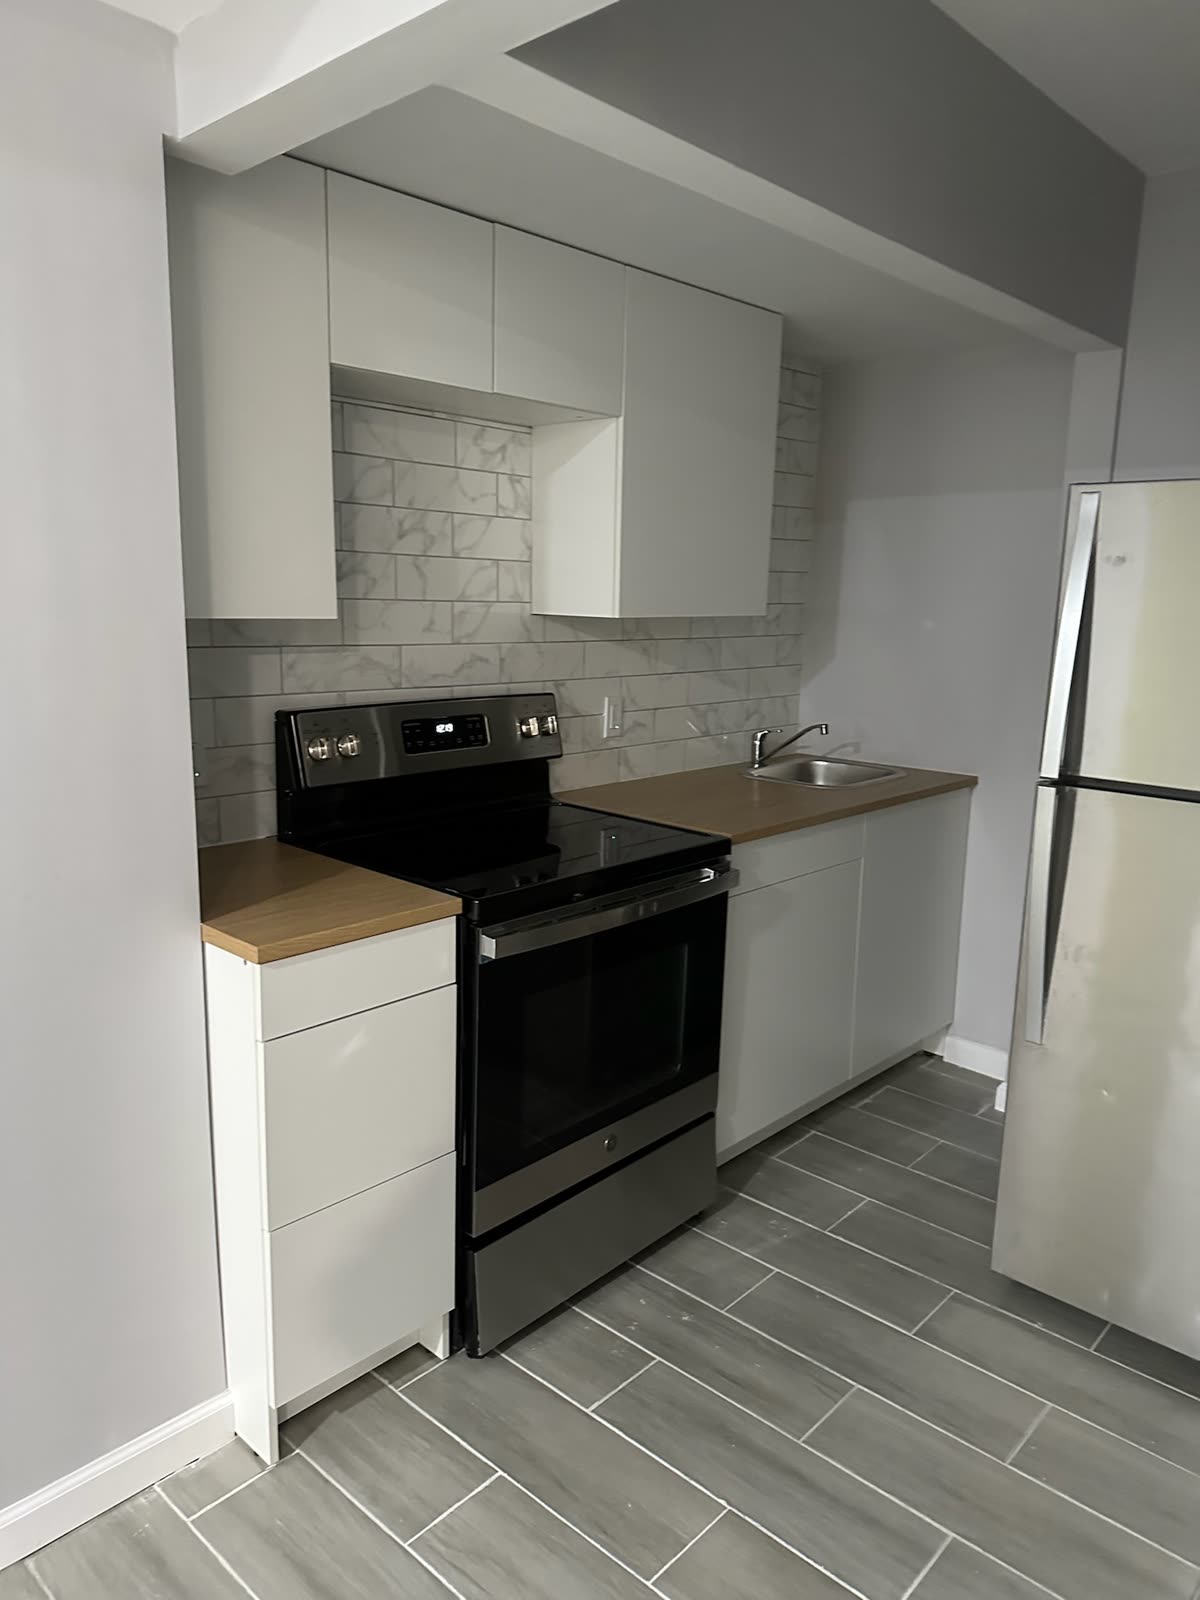
The completed basement includes two bedrooms, a kitchenette, a bathroom and new finishes. The gallery shows a complete living-space build rather than a cosmetic wall-and-floor update.
Basement conversions depend on existing conditions, ceiling height, egress, utilities, moisture and local use requirements. Those questions have to be resolved for the specific property.
The page documents ARCED's real work without publishing the client, exact address, price, schedule or legal-use determination.
These points describe only what ARCED's current project record supports.
The layout creates separate sleeping rooms inside the finished basement.
Cabinetry, counters, backsplash and utilities create a compact food-preparation area.
Plumbing, tile, fixtures and ventilation connect to the full conversion scope.
Nineteen photos document the project and finish details.
The gallery below comes from ARCED's own project library.
The county labels previously used in the homepage gallery describe ARCED's broader service area, not a verified project address. These case studies therefore use Northern New Jersey until an exact project town is approved for publication.